
Member Features
Find Real Estate Bargain!
Full foreclosure details
Home value, equity and ownership info
Find homes priced below market
Get full access with a FREE Account
Already a member?
$422,090
Listing Price5beds
3baths
3,216sqft
12,197sqft lot
5677 Zella Dr, Lithonia, GA 30038
Member Features
Find Real Estate Bargain!
Full foreclosure details
Home value, equity and ownership info
Find homes priced below market
Get full access with a FREE Account
Already a member?
For Sale
Off Market
Home type
Price / sqft
Year built
Home Details
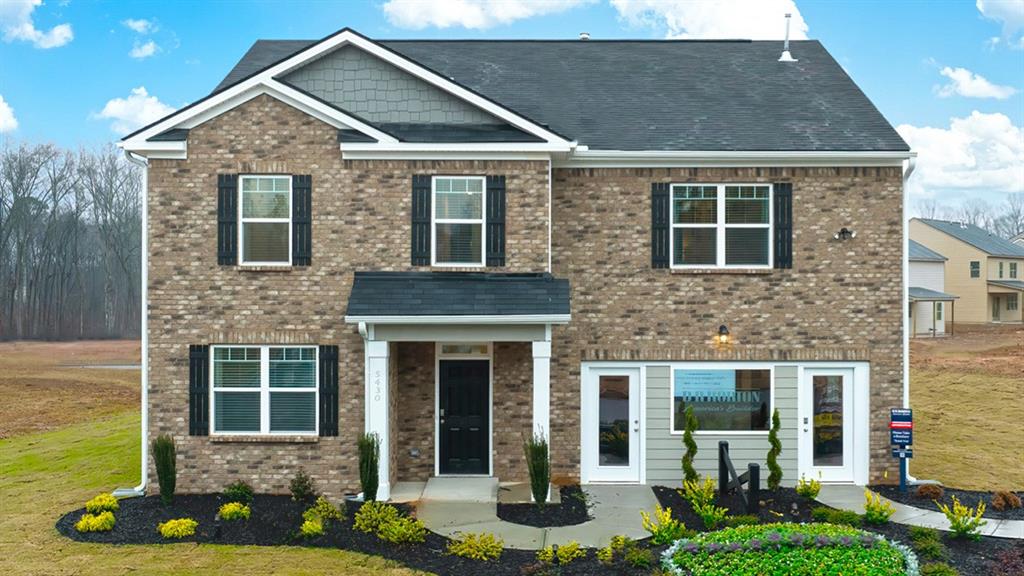
THE HALTON PLAN is an incredible 5 Bedroom 3 Full Bath traditional family home perfect for visitors with a Guest Bedroom and Full Bath on the main level! The expansive Kitchen w/Butlers Pantry and Casual Dining openly flows into the Central Family Room that includes a cozy Gas Log burning Fireplace. Step out onto the 10x24 Rear Covered Patio for outdoor relaxing and or a bite to eat. The 2nd level includes an Oversized Loft or a 2nd Family Room and the remaining 4 bedrooms. The Owners Suite is a "Must-See" includes a Formal sitting room and dual closets. The Bathroom features a Double Vanity, Garden Tub and separate Shower. Secondary Bedrooms are spacious and are all located within a private hallway separate from the Owners Suite in a Split Bedroom Plan. Your new home is built with an industry leading suite of Smart Home products that keep you connected with the people you value most. The Enclave at Flat Rock Hills is an incredible location with easy access to both I-20 & 285 expressways, as well as Shopping, Dining, and lots of Recreation all while receiving Suburban Square Footage in the CITY OF STONECREST. Photos used for illustrative purposes and do not depict actual home. All Showings are by Appointment only! ASK AGENT ABOUT SPECIAL INCENTIVES ON SELECT HOMES.
Interior Details
3216
5
3
Has Heating:
Yes
Heating Type:
Central
Has Cooling:
Yes
Cooling Type:
Central
Has Fuel:
No
Fuel Type:
N/A
Has Basement:
No
Basement Type:
N/A
Has Flooring:
No
Flooring Type:
N/A
Has Fireplace:
Yes
Fireplace Type:
N/A
Property Details
12197
No
No
Type:
Garage, Attached
Location:
N/A
Status:
N/A
Number of Spaces:
0
No
No
No
No
Yes
No
No
Construction Details
Traditional/old
Brick
N/A
N/A
N/A
Tax History
Year
Amount
Land
Improvement
Percent Change
Assessment

Average Home Price in 30038
Nearby Properties
Zip Code
Price
Bed
Bath
Sqft
Lot
Sold Date
$328,199
5 Beds
3 Baths
3,504 Sqft
11,326 Lot (sqft)
Sold 10/06/2026
$488,215
$488,215
5 Beds
5 Baths
3,209 Sqft
10,890 Lot (sqft)
Sold 10/18/2026
$449,740
$449,740
5 Beds
5 Baths
3,480 Sqft
8,712 Lot (sqft)
Sold 10/17/2026
$450,000
5 Beds
4.5 Baths
3,016 Sqft
12,197 Lot (sqft)
Sold 10/18/2026
$418,090
$418,090
5 Beds
3 Baths
3,209 Sqft
8,712 Lot (sqft)
Sold 10/18/2026
$418,510
$418,510
4 Beds
4 Baths
2,816 Sqft
8,276 Lot (sqft)
Sold 10/17/2026
$397,670
5 Beds
3 Baths
3,016 Sqft
8,276 Lot (sqft)
Sold 10/17/2026
$470,000
$470,000
5 Beds
4 Baths
3,481 Sqft
9,583 Lot (sqft)
Sold 10/13/2026
$426,090
$426,090
5 Beds
3 Baths
3,209 Sqft
11,761 Lot (sqft)
Sold 10/18/2026





