Member Features
Find Real Estate Bargain!
Full foreclosure details
Home value, equity and ownership info
Find homes priced below market
Get full access with a FREE Account
Already a member?
$624,900
Listing Price2beds
4.25baths
1,942sqft
13,721sqft lot
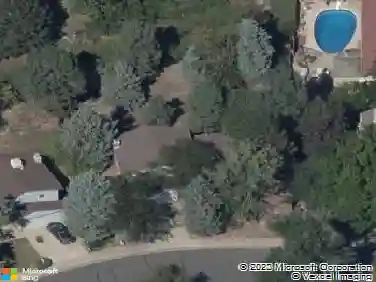
50 S Yukon St, Lakewood, CO 80226
Member Features
Find Real Estate Bargain!
Full foreclosure details
Home value, equity and ownership info
Find homes priced below market
Get full access with a FREE Account
Already a member?
For Sale
New Listing
Off Market
Home type
Price / sqft
Year built
Home Details
Welcome to 50 S Yukon Street, a beautifully remodeled ranch-style home offering the perfect blend of modern updates, spacious living, and an unbeatable Lakewood location. Situated on an expansive 13,721-square-foot lot, this move-in-ready residence features 4 bedrooms, 2 bathrooms, and nearly 2,000 finished square feet of thoughtfully designed living space-all on one level with no stairs.nStep inside to discover a bright open-concept floor plan that seamlessly connects the living room, dining area, and stunning remodeled kitchen. The kitchen is beautifully appointed with quartz countertops, sleek black cabinetry, designer backsplash, and stainless steel appliances, creating a stylish and functional space for everyday living and entertaining. The inviting living room is centered around a cozy fireplace, adding warmth and character to the home's modern design. The spacious layout offers flexibility for families, guests, home offices, or multigenerational living. Outside, the oversized lot provides ample room for outdoor entertaining, gardening, pets, or future possibilities, while the attached two-car garage adds convenience and additional storage.nnnnLocation is everything, and this home delivers. Just minutes from the vibrant Belmar district, you'll enjoy easy access to premier shopping, dining, coffee shops, entertainment, and everyday conveniences. Commuters will appreciate quick access to 6th Avenue, providing an easy drive to Downtown Denver, while outdoor enthusiasts can
Interior Details
1942
2
4.25
Has Heating:
Yes
Heating Type:
Forced Air With Air Conditioning
Has Cooling:
No
Cooling Type:
N/A
Has Fuel:
No
Fuel Type:
N/A
Has Basement:
No
Basement Type:
N/A
Has Flooring:
No
Flooring Type:
N/A
Has Fireplace:
Yes
Fireplace Type:
N/A
Property Details
13721
Yes
Yes
Type:
Garage, Attached
Location:
N/A
Status:
N/A
Number of Spaces:
2
N/A
N/A
N/A
N/A
N/A
N/A
N/A
Construction Details
Ranch
N/A
N/A
N/A
N/A
Tax History
Year
Amount
Land
Improvement
Percent Change
Assessment
2019
$2,702
$12,290
$17,948
--%
$30,238
2019
$2,702
$12,290
$17,948
--%
$30,238
2018
$2,651
$8,587
$20,106
--%
$28,693
2017
$2,330
$8,587
$20,106
--%
$28,693
2016
$2,121
$7,754
$16,613
--%
$24,367
2014
$1,995
$6,580
$14,424
--%
$21,004
2013
$2,000
$6,580
$14,424
--%
$21,004
2012
$1,897
$6,164
$14,010
--%
$20,174

Average Home Price in 80226
Nearby Properties
Zip Code
Price
Bed
Bath
Sqft
Lot
Sold Date
$746,097
$746,097
3 Beds
5 Baths
1,654 Sqft
13,852 Lot (sqft)
Sold 09/23/2026
$491,827
$491,827
3 Beds
4.25 Baths
1,924 Sqft
4,617 Lot (sqft)
Sold 09/17/2026
$728,968
$728,968
3 Beds
4.5 Baths
1,982 Sqft
14,375 Lot (sqft)
Sold 08/12/2026
$--
3 Beds
4.5 Baths
2,011 Sqft
5,619 Lot (sqft)
Sold 07/21/2026
$708,381
$708,381
3 Beds
4.25 Baths
1,921 Sqft
19,036 Lot (sqft)
Sold 06/08/2026
$655,905
$655,905
3 Beds
4.25 Baths
2,212 Sqft
18,861 Lot (sqft)
Sold 09/29/2026
$559,000
$559,000
3 Beds
3 Baths
1,924 Sqft
2,701 Lot (sqft)
Sold 10/13/2026
$465,568
$465,568
3 Beds
4.25 Baths
1,968 Sqft
4,574 Lot (sqft)
Sold 09/29/2026
$570,000
$570,000
4 Beds
4.25 Baths
1,694 Sqft
14,070 Lot (sqft)
Sold 10/13/2026