Member Features
Find Real Estate Bargain!
Full foreclosure details
Home value, equity and ownership info
Find homes priced below market
Get full access with a FREE Account
Already a member?
$420,000
Listing Price3beds
3baths
2,042sqft
6,970sqft lot

1501 Yorktown St, Grosse Pointe Woods, MI 48236
Member Features
Find Real Estate Bargain!
Full foreclosure details
Home value, equity and ownership info
Find homes priced below market
Get full access with a FREE Account
Already a member?
For Sale
Off Market
Home type
Price / sqft
Year built
Home Details
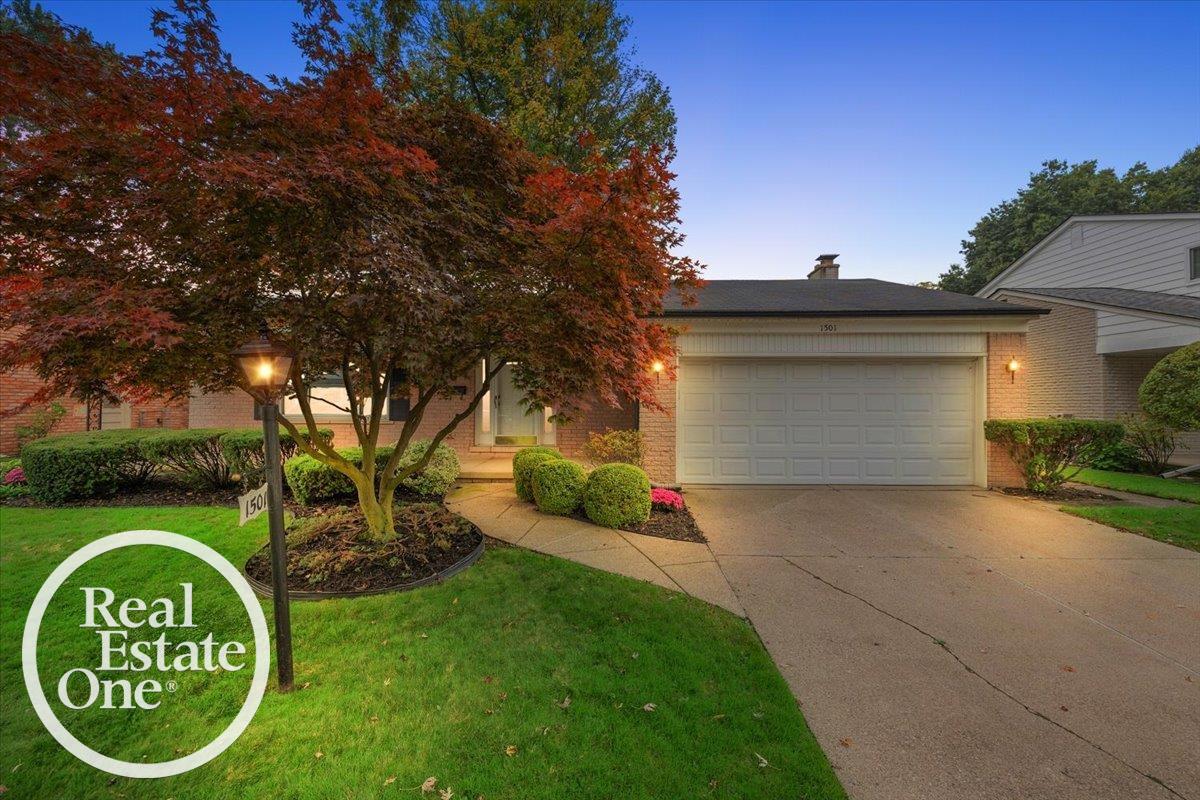
Location, Location, Location! This charming 3-bedroom colonial offers an exceptional open-concept floor plan, perfect for modern living. The home boasts a spacious primary suite with an attached bath, beautiful hardwood floors, and newer windows throughout. Enjoy the convenience of an attached garage and a semi-finished basement for extra living space. The second-floor bathroom is a standout with double sinks, ideal for a growing family. Located within walking distance to the elementary, middle, and high schools, this home is perfect for those looking for convenience. Just a stroll away, you'll find The Avenue in the Woods for all your shopping and dining needs. Residents also have access to a private park offering amenities like pickleball, tennis, boating, swimming, mini-golf, a new disc golf course, and a tot lot. Dont miss your chance to enjoy all that GP Woods has to offer!
Interior Details
2042
3
3
Has Heating:
Yes
Heating Type:
Forced Air With Air Conditioning
Has Cooling:
Yes
Cooling Type:
N/A
Has Fuel:
Yes
Fuel Type:
Gas
Has Basement:
No
Basement Type:
Basement (unspecified)
Has Flooring:
No
Flooring Type:
N/A
Has Fireplace:
Yes
Fireplace Type:
N/A
Property Details
6970
Yes
Yes
Type:
N/A
Location:
N/A
Status:
N/A
Number of Spaces:
N/A
N/A
N/A
N/A
N/A
N/A
N/A
N/A
Construction Details
N/A
Brick
N/A
N/A
N/A
Tax History
Year
Amount
Land
Improvement
Percent Change
Assessment
2018
$5,711
$0
$0
--%
$155,000
2019
$5,981
$0
$0
--%
$145,000
2018
$5,711
$0
$0
--%
$132,200
2017
$5,523
$0
$0
--%
$129,700
2016
$5,633
$0
$0
--%
$117,800
2014
$5,132
$0
$0
--%
$102,800
2013
$5,199
$0
$0
--%
$94,600
2012
$4,845
$0
$0
--%
$95,200

Average Home Price in 48236
Nearby Properties
Zip Code
Price
Bed
Bath
Sqft
Lot
Sold Date
$320,059
3 Beds
2.5 Baths
1,950 Sqft
4,792 Lot (sqft)
Sold 08/11/2026
$425,000
3 Beds
2.5 Baths
2,034 Sqft
6,534 Lot (sqft)
Sold 07/10/2025
$398,500
4 Beds
3 Baths
1,965 Sqft
6,534 Lot (sqft)
Sold 09/29/2026
$342,179
3 Beds
2 Baths
1,951 Sqft
10,454 Lot (sqft)
Sold 10/05/2026
$399,700
3 Beds
1.5 Baths
2,130 Sqft
7,100 Lot (sqft)
Sold 10/05/2026
$529,405
4 Beds
2 Baths
2,048 Sqft
6,534 Lot (sqft)
Sold 10/05/2026
$403,356
3 Beds
2.5 Baths
1,981 Sqft
10,454 Lot (sqft)
Sold 10/06/2026
$449,900
4 Beds
3 Baths
2,144 Sqft
6,970 Lot (sqft)
Sold 09/29/2026
$329,999
3 Beds
2.5 Baths
2,002 Sqft
6,098 Lot (sqft)
Sold 10/05/2026