
Member Features
Find Real Estate Bargain!
Full foreclosure details
Home value, equity and ownership info
Find homes priced below market
Get full access with a FREE Account
Already a member?
$299,000
Listing Price3beds
2baths
1,676sqft
16,030sqft lot
1046 Yorkshire Dr, Ravenna, OH 44266
Member Features
Find Real Estate Bargain!
Full foreclosure details
Home value, equity and ownership info
Find homes priced below market
Get full access with a FREE Account
Already a member?
For Sale
Off Market
Home type
Price / sqft
Year built
Home Details
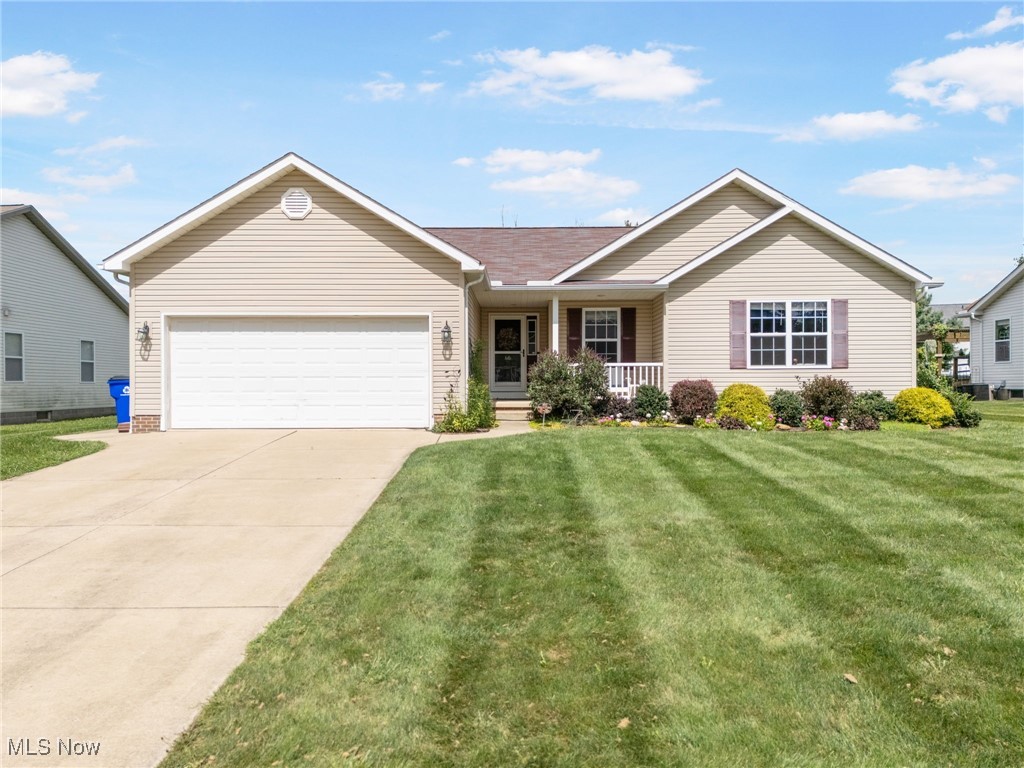
Discover the perfect blend of comfort and style in this beautifully designed open floorplan ranch home. From the moment you step inside, you'll be captivated by the spacious living area, where a vaulted ceiling creates an airy, expansive atmosphere. Large windows flood the space with natural light, making it an inviting spot to relax or entertain guests. This thoughtfully laid-out home features three well-appointed bedrooms and two full bathrooms. The primary suite serves as a private oasis, complete with a generous walk-in closet and a luxurious en-suite bathroom. You'll love retreating to this serene space after a long day. The heart of the home is the open-concept living area that seamlessly connects to the dining and kitchen spaces, making it ideal for gatherings and everyday living. The flow of the floorplan ensures that every corner of the home is both functional and welcoming. The living room boasts a fireplace for chilly evenings. Venture downstairs to find a full unfinished basement, offering endless possibilities for expansion, storage, or creating your dream spacewhether it's a home gym, media room, or additional living area. Outside, the large yard offers plenty of room for outdoor activities and gardening. There is a deck attached to the home for relaxing and entertaining outdoors. A sizable shed provides extra storage for tools, lawn equipment, or seasonal items, keeping your outdoor space organized and tidy. This home is more than just a place to
Interior Details
1676
3
2
Has Heating:
Yes
Heating Type:
Baseboard
Has Cooling:
Yes
Cooling Type:
Central
Has Fuel:
Yes
Fuel Type:
Oil
Has Basement:
No
Basement Type:
Full
Has Flooring:
No
Flooring Type:
N/A
Has Fireplace:
Yes
Fireplace Type:
N/A
Property Details
16030
Yes
Yes
Type:
Garage, Attached
Location:
N/A
Status:
N/A
Number of Spaces:
2
No
No
No
No
Yes
No
No
Construction Details
Conventional
Aluminum/vinyl
N/A
N/A
N/A
Tax History
Year
Amount
Land
Improvement
Percent Change
Assessment
2019
$2,918
$8,750
$47,920
--%
$56,670
2018
$3,029
$8,750
$47,920
--%
$56,670
2017
$2,884
$8,750
$44,210
--%
$52,960
2016
$2,716
$8,750
$44,210
--%
$52,960
2015
$2,719
$8,750
$44,210
--%
$52,960
2013
$2,494
$8,750
$40,180
--%
$48,930
2012
$2,493
$8,750
$40,180
--%
$48,930

Average Home Price in 44266
Nearby Properties
Zip Code
Price
Bed
Bath
Sqft
Lot
Sold Date
$305,318
3 Beds
1.5 Baths
1,538 Sqft
12,197 Lot (sqft)
Sold 07/28/2026
$--
3 Beds
2 Baths
1,631 Sqft
12,327 Lot (sqft)
Sold 06/29/2026
$314,438
3 Beds
2.5 Baths
1,694 Sqft
20,168 Lot (sqft)
Sold 06/05/2026
$299,900
$299,900
3 Beds
2 Baths
1,600 Sqft
12,545 Lot (sqft)
Sold 05/26/2026
$337,256
3 Beds
2.5 Baths
1,642 Sqft
10,890 Lot (sqft)
Sold 05/07/2026
$280,000
$280,000
3 Beds
2 Baths
1,728 Sqft
10,193 Lot (sqft)
Sold 10/05/2026
$169,925
$169,925
3 Beds
1 Baths
1,524 Sqft
9,121 Lot (sqft)
Sold 10/05/2026
$237,040
$237,040
3 Beds
1.5 Baths
1,460 Sqft
10,498 Lot (sqft)
Sold 10/05/2026
$289,500
$289,500
3 Beds
2 Baths
1,549 Sqft
10,237 Lot (sqft)
Sold 09/29/2026