Member Features
Find Real Estate Bargain!
Full foreclosure details
Home value, equity and ownership info
Find homes priced below market
Get full access with a FREE Account
Already a member?
$425,000
Listing Price3beds
4baths
2,120sqft
4,500sqft lot
122 Yorkshire Dr, Moncks Corner, SC 29461
Member Features
Find Real Estate Bargain!
Full foreclosure details
Home value, equity and ownership info
Find homes priced below market
Get full access with a FREE Account
Already a member?
For Sale
Off Market
Home type
Price / sqft
Year built
Home Details
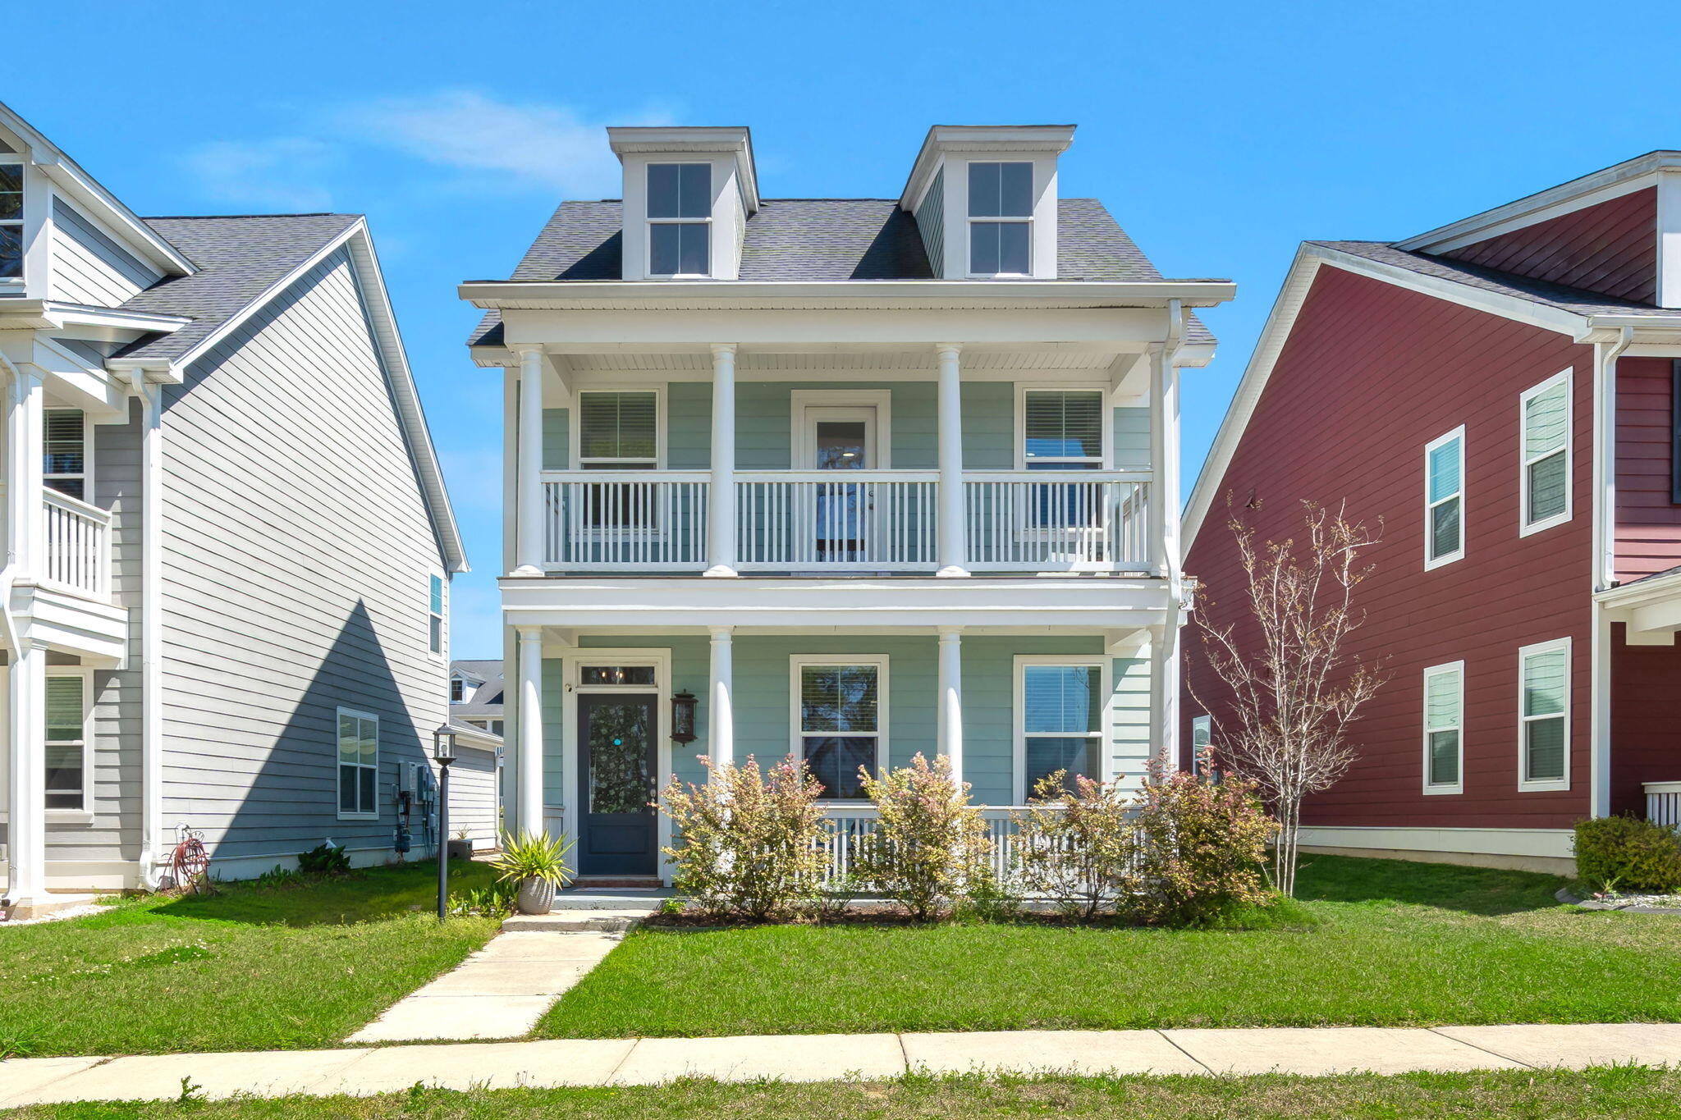
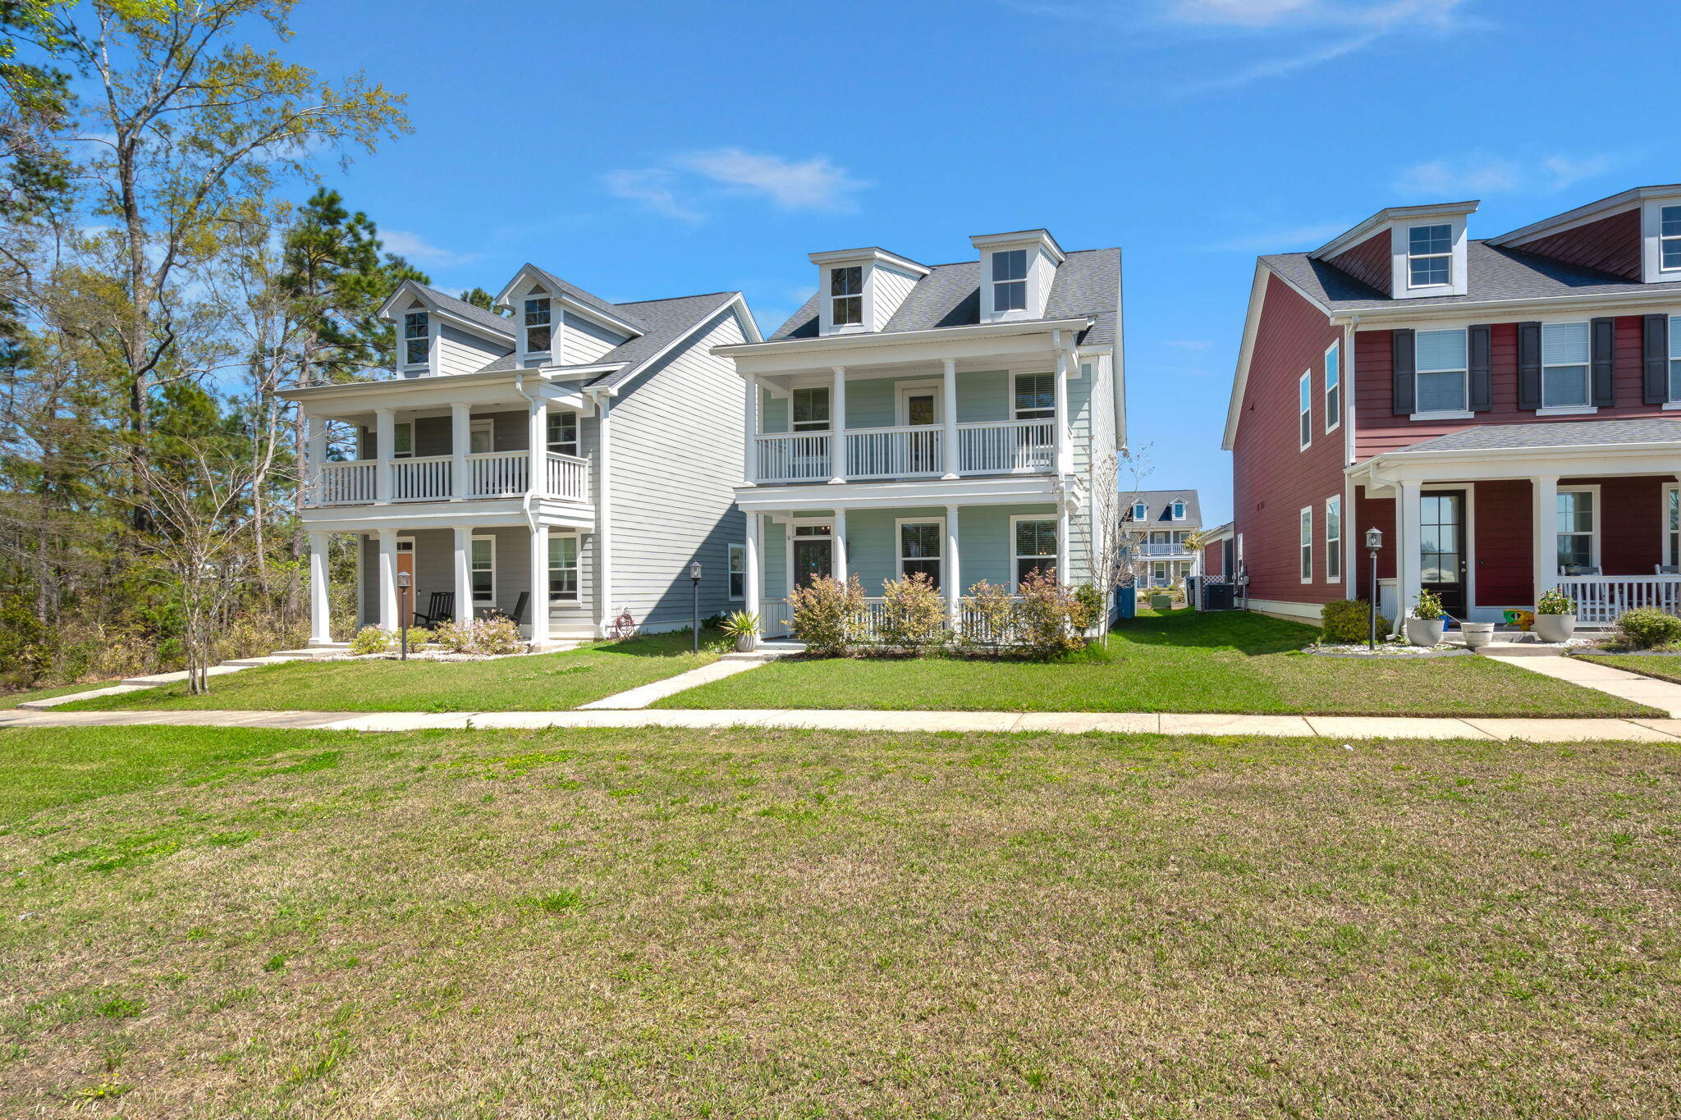
Welcome to Foxbank, where you'll enjoy serene lake views from your front porch. Introducing ''The Cooper, '' one of Crescent's most popular floorplans! This home features an enclosed sunroom with a full bath, perfect for use as an office or guest room. This Charleston style home features double porches, offer stunning evening views as the nights get warmer. A lovely custom gas lantern welcomes you at the entry, leading into a gorgeous family room with shiplap around the fireplace and custom built-in seating on each side. Upgraded trim, molding, and shiplap are found throughout the home.Open floor plan with tons of natural lighting! Your living room is open to your dining room and kitchen! When you enter the back of the home you come through the Sun Room. There is a convenientdrop zone that is perfect for backpacks and other items as you enter through the rear. With multiple storage areas, an oversized pantry, custom cabinets, and a fantastic space under the stairs for children to play or sleep, this home has the wow factor you're looking for! Upstairs you have two large guest rooms, a full bath, and a primary suite and ensuite. The upstairs balcony is located off of the primary room! Located just a hop, skip, and a jump from all the amenitiespools, elementary school, gym, shopping, and restaurantsthis is a home you will fall in love with.
Interior Details
2120
3
4
Has Heating:
No
Heating Type:
N/A
Has Cooling:
No
Cooling Type:
N/A
Has Fuel:
No
Fuel Type:
N/A
Has Basement:
No
Basement Type:
N/A
Has Flooring:
No
Flooring Type:
N/A
Has Fireplace:
Yes
Fireplace Type:
N/A
Property Details
4500
No
No
Type:
N/A
Location:
N/A
Status:
N/A
Number of Spaces:
N/A
No
No
No
No
No
No
No
Construction Details
N/A
N/A
N/A
Gable
Asphalt
Tax History
Year
Amount
Land
Improvement
Percent Change
Assessment
2020
$1,806
$45,000
$255,400
--%
$300,400
2019
$848
$43,000
$0
--%
$43,000
0
$0
$48,000
$0
--%
$48,000

Average Home Price in 29461
Nearby Properties
Zip Code
Price
Bed
Bath
Sqft
Lot
Sold Date
$340,351
-- Beds
-- Baths
2,016 Sqft
5,161 Lot (sqft)
Sold 08/14/2026
$324,118
-- Beds
2.5 Baths
1,932 Sqft
2,402 Lot (sqft)
Sold 06/26/2026
$392,805
-- Beds
-- Baths
2,410 Sqft
6,657 Lot (sqft)
Sold 05/11/2026
$364,990
4 Beds
4 Baths
2,322 Sqft
2,505 Lot (sqft)
Sold 09/29/2026
$344,990
4 Beds
4 Baths
1,897 Sqft
4,203 Lot (sqft)
Sold 09/29/2026
$339,990
4 Beds
4 Baths
1,897 Sqft
3,834 Lot (sqft)
Sold 10/13/2026
$389,990
-- Beds
3.5 Baths
2,300 Sqft
4,393 Lot (sqft)
Sold 10/13/2026
$335,990
3 Beds
4 Baths
1,897 Sqft
2,402 Lot (sqft)
Sold 09/29/2026
$345,000
-- Beds
3.5 Baths
2,078 Sqft
4,006 Lot (sqft)
Sold 10/13/2026