
Member Features
Find Real Estate Bargain!
Full foreclosure details
Home value, equity and ownership info
Find homes priced below market
Get full access with a FREE Account
Already a member?
$550,000
Listing Price5beds
4baths
2,399sqft
15,682sqft lot
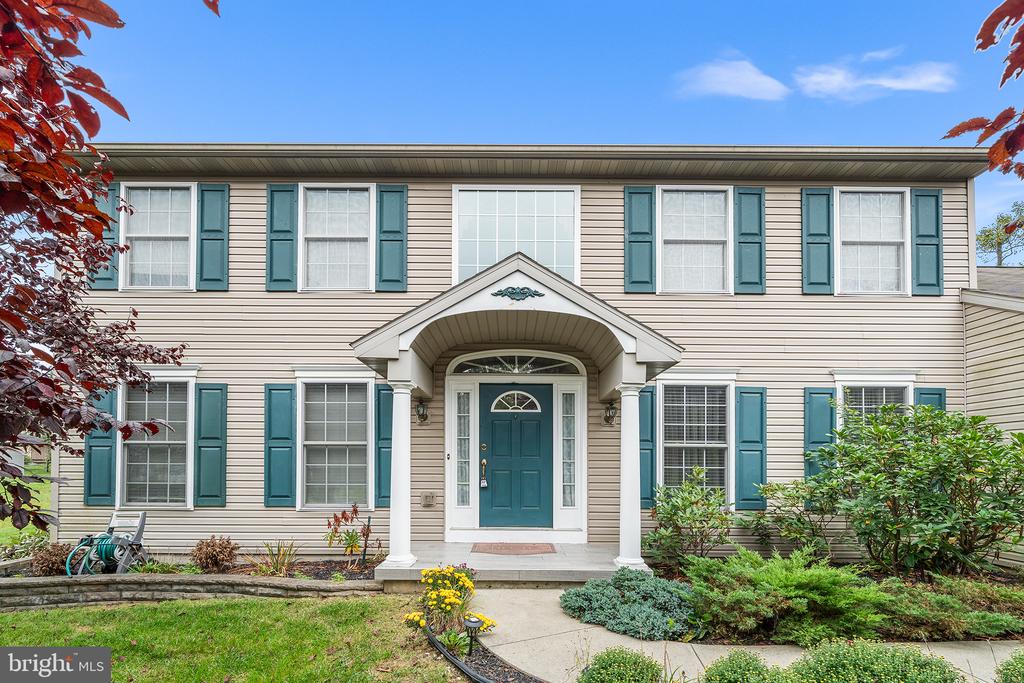
106 Yorkshire Dr, Douglassville, PA 19518
Member Features
Find Real Estate Bargain!
Full foreclosure details
Home value, equity and ownership info
Find homes priced below market
Get full access with a FREE Account
Already a member?
For Sale
Off Market
Home type
Price / sqft
Year built
Home Details
Welcome to 106 Yorkshire Drive, a labor of love located right in Douglassville PA. Arriving at the home, you will notice ample parking with a 4 car driveway and a two car attached garage. Upon entering the home you are welcomed into a two-story foyer, where abundant natural light fills the space and cherry hardwood floors flow throughout the floor. To the left youll find a spacious formal living room to the right youll find your formal dining room. Located behind, you will find your Eat-in kitchen thathas been fully renovated with dark chocolate cherry cabinetry, granite countertops, Samsung stainless steel appliances, and tileflooring. Do you share a love for cooking? If so, youll appreciate the ample counter space, the cabinet/pantry storage, the open flow, and eat-in space for a kitchen table of your choice! Off the kitchen you will find your family room complete with hardwood flooring, gas fireplace with tile, crown molding, and mantle as well as sliding glass doors to access your composite deck. In addition, you will find a hall bath located nearby convenient for guests. A huge bonus feature of this home, tucked behind the kitchen you will find your first floor master bedroom! This primary is large in size and complete with carpeting, closet and master bath. Heading upstairs and to the right you will find your second master bedroom complete with walk-in closet and master bath featuring double sinks with granite countertops and tiled walk-in shower. On this floor, you wil
Interior Details
2399
5
4
Has Heating:
Yes
Heating Type:
Yes
Has Cooling:
Yes
Cooling Type:
Central
Has Fuel:
Yes
Fuel Type:
Gas
Has Basement:
No
Basement Type:
Full
Has Flooring:
No
Flooring Type:
N/A
Has Fireplace:
Yes
Fireplace Type:
N/A
Property Details
15682
Yes
Yes
Type:
Garage, Attached
Location:
N/A
Status:
N/A
Number of Spaces:
0
No
No
No
No
Yes
No
No
Construction Details
N/A
Aluminum/vinyl
N/A
N/A
N/A
Tax History
Year
Amount
Land
Improvement
Percent Change
Assessment
2020
$7,079
$36,000
$132,400
--%
$168,400
2019
$6,953
$36,000
$132,400
--%
$168,400
2018
$6,812
$36,000
$132,400
--%
$168,400
2017
$6,655
$36,000
$132,400
--%
$168,400
2016
$6,446
$36,000
$132,400
--%
$168,400
2014
$6,421
$36,000
$132,400
--%
$168,400
2013
$6,421
$36,000
$132,400
--%
$168,400

Average Home Price in 19518
Nearby Properties
Zip Code
Price
Bed
Bath
Sqft
Lot
Sold Date
$518,265
4 Beds
2.5 Baths
2,066 Sqft
9,583 Lot (sqft)
Sold 06/04/2026
$499,900
4 Beds
2.5 Baths
2,687 Sqft
16,117 Lot (sqft)
Sold 10/05/2026
$524,597
4 Beds
2.5 Baths
2,327 Sqft
13,939 Lot (sqft)
Sold 10/06/2026
$499,000
4 Beds
3 Baths
2,286 Sqft
12,632 Lot (sqft)
Sold 09/29/2026
$800,000
4 Beds
3 Baths
2,680 Sqft
317,988 Lot (sqft)
Sold 09/29/2026
$479,000
3 Beds
3 Baths
2,398 Sqft
10,890 Lot (sqft)
Sold 10/05/2026
$450,000
4 Beds
4 Baths
2,040 Sqft
13,068 Lot (sqft)
Sold 09/29/2026
$475,000
4 Beds
3 Baths
2,184 Sqft
133,294 Lot (sqft)
Sold 09/29/2026
$525,000
4 Beds
5 Baths
2,420 Sqft
16,988 Lot (sqft)
Sold 09/29/2026




