Member Features
Find Real Estate Bargain!
Full foreclosure details
Home value, equity and ownership info
Find homes priced below market
Get full access with a FREE Account
Already a member?
$465,000
Listing Price4beds
2baths
1,525sqft
34,412sqft lot
1101 Yorklyn Rd, Hockessin, DE 19707
Member Features
Find Real Estate Bargain!
Full foreclosure details
Home value, equity and ownership info
Find homes priced below market
Get full access with a FREE Account
Already a member?
For Sale
Off Market
Home type
Price / sqft
Year built
Home Details
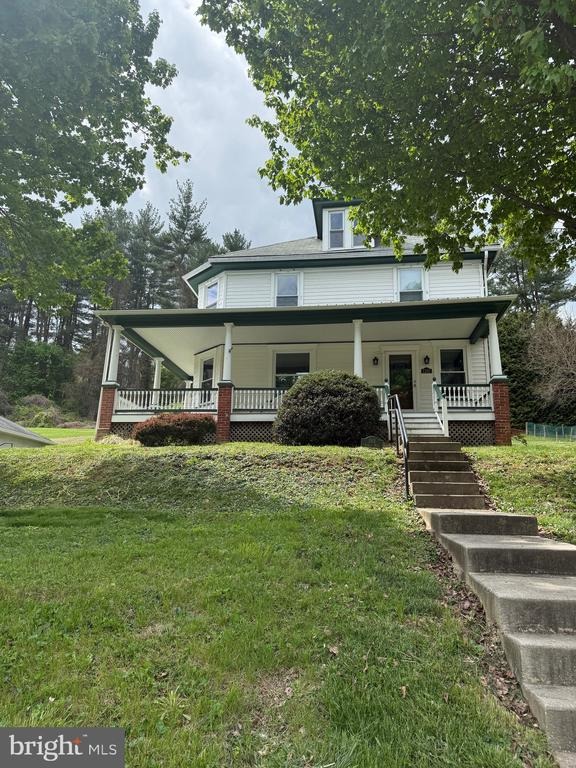
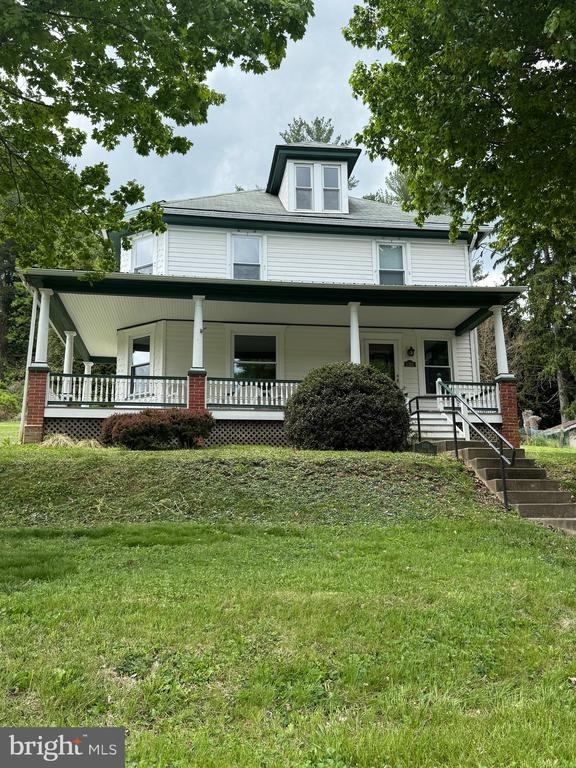
BRAND NEW Architectural ROOF with TRANSFERABLE WARRANTY! Welcome to 1101 Yorklyn Rd in Hockessin! Only Relocation makes this home available!nThis is a Classy 3/4 bedroom, 2 full bath home with a Detached, 2 Car Garage on nearly an acre of land! nAs you pull up to this home you will see it sitting proudly on the top of the property with a Beautiful wrap around porch, sit and relax with your morning coffee or a glass of wine in the evening. Step inside to the entry of the home with grand staircase great for family photos and into the living room with archway that has built-in library cases, into the dining room with built-in cabinets, both rooms have crown molding and hardwood flooring. The Traditional Country kitchen has a lovely pantry area with a door that leads to the side of home. Step up from the kitchen into the study/office room addition or a fourth bedroom with a walk in closet and across the hall is a full bathroom. Upstairs features a spacious, light-filled master bedroom and two additional cozy bedrooms - one with its own enclosed/screened balcony. A cozy full bath and pull down stairs to the attic for extra storage complete this level. Highlights include a Large detached two-car garage for a contractor, craftsman, or simply in need of a functional workspace, this versatile area provides endless possibilities to suit your needs. New AC unit (Aug 2025), New Hot water heater (2025), newer septic system (2023), and updated PVC plumbing in basement(2023) for peace of mi
Interior Details
1525
4
2
Has Heating:
Yes
Heating Type:
Forced Air With Air Conditioning
Has Cooling:
No
Cooling Type:
N/A
Has Fuel:
No
Fuel Type:
N/A
Has Basement:
No
Basement Type:
Basement (unspecified)
Has Flooring:
No
Flooring Type:
Wood (unspecified)
Has Fireplace:
Yes
Fireplace Type:
N/A
Property Details
34412
No
No
Type:
Garage, Detached
Location:
N/A
Status:
N/A
Number of Spaces:
2
No
No
No
No
Yes
No
No
Construction Details
Old
Wood Siding
N/A
Hip
Asphalt
Tax History
Year
Amount
Land
Improvement
Percent Change
Assessment
2020
$333
$10,000
$44,400
--%
$54,400
2019
$333
$10,000
$44,400
--%
$54,400
2017
$326
$10,000
$44,400
--%
$54,400
2017
$326
$10,000
$44,400
--%
$54,400
2016
$310
$10,000
$44,400
--%
$54,400
2014
$264
$10,000
$44,400
--%
$54,400
2013
$260
$10,000
$44,400
--%
$54,400
2012
$248
$10,000
$44,400
--%
$54,400

Average Home Price in 19707
Nearby Properties
Zip Code
Price
Bed
Bath
Sqft
Lot
Sold Date
$873,520
3 Beds
2 Baths
1,719 Sqft
86,684 Lot (sqft)
Sold 10/06/2026
$465,000
$465,000
2 Beds
1 Baths
1,356 Sqft
9,148 Lot (sqft)
Sold 09/29/2026