
Member Features
Find Real Estate Bargain!
Full foreclosure details
Home value, equity and ownership info
Find homes priced below market
Get full access with a FREE Account
Already a member?
$3,850,000
Listing Price5beds
4baths
5,041sqft
6,240sqft lot
891 S York St, Denver, CO 80209
Member Features
Find Real Estate Bargain!
Full foreclosure details
Home value, equity and ownership info
Find homes priced below market
Get full access with a FREE Account
Already a member?
For Sale
Off Market
Home type
Price / sqft
Year built
Home Details
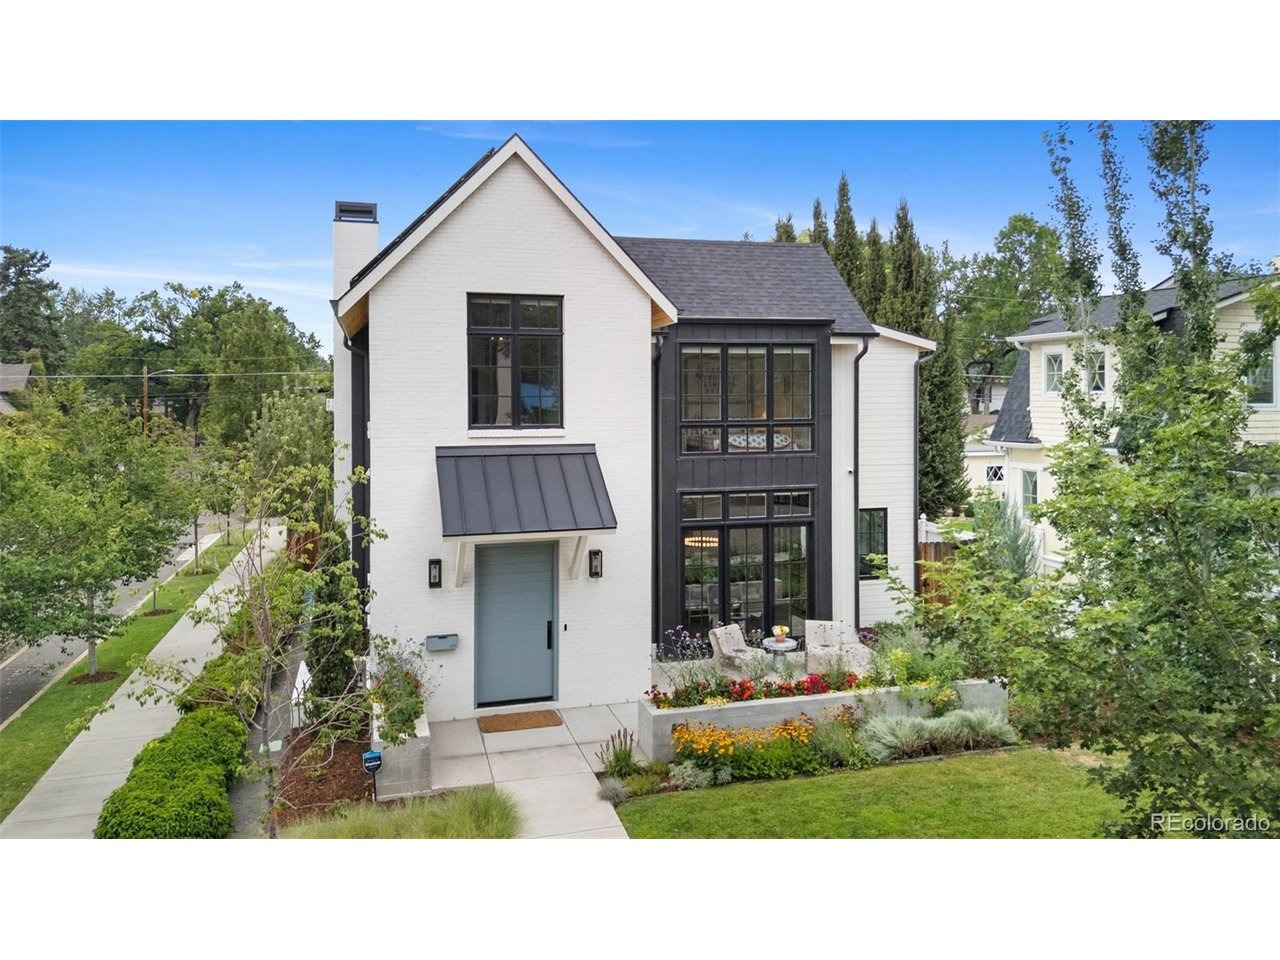
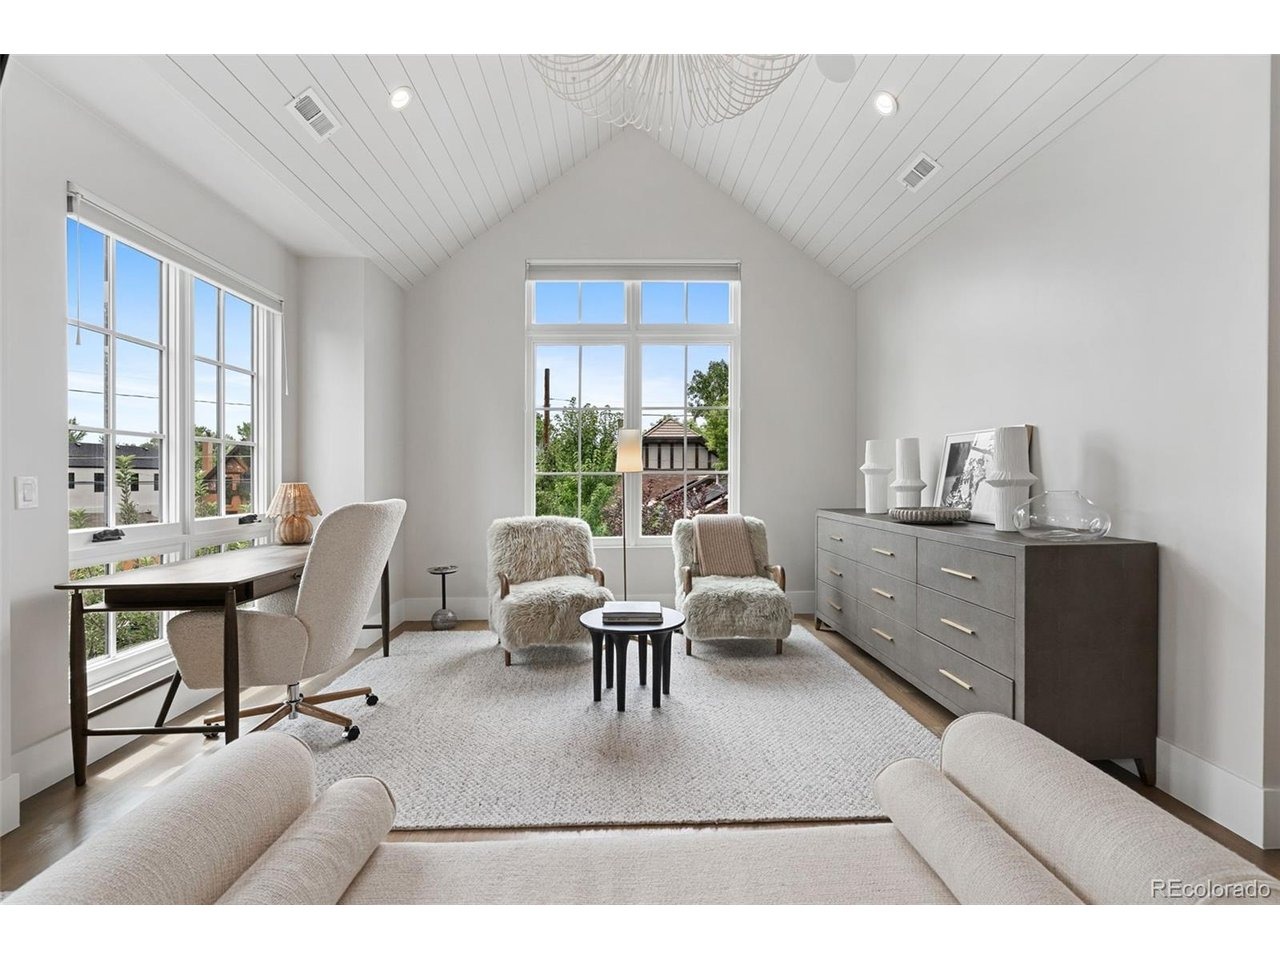
Designed by acclaimed Alvarez Morris and fully realized by Studio Thomas, this exceptional East Wash Park residence brings architectural distinction, sophisticated interiors and true turnkey functionality to a sun-drenched corner lot. Every element has been considered, creating a level of warmth, polish and livability rarely found in a new build. The main level features elevated fixtures, wide-plank white oak floors, eight-foot doors and distinctive shiplap detailing. The sleek chef's kitchen is outfitted with a 48" Wolf range, Sub-Zero refrigerator, dual dishwashers, custom cabinetry, butler's pantry and hidden walk-in pantry. A private office through the formal dining room is defined by steel-framed French doors. Expansive bifold doors connect the great room to an exceptional outdoor living space with a built-in grill, pizza oven and concrete firepit, while a heated, aluminum louvered pergola extends the space for year-round entertaining. Professionally landscaped grounds further enhance the seamless relationship between architecture and landscape. The showstopping primary suite pairs architectural presence with refined materiality, featuring an exquisitely appointed five-piece marble bath with Rohl fixtures, soaking tub and steam shower. Two additional en-suite bedrooms and a convenient laundry room complete this level. The lower level includes a gym, guest suite and expansive recreation room with a sophisticated wet bar and temperature-controlled wine display. Integrated
Interior Details
5041
5
4
Has Heating:
Yes
Heating Type:
Central
Has Cooling:
Yes
Cooling Type:
Central
Has Fuel:
Yes
Fuel Type:
Gas
Has Basement:
No
Basement Type:
Partial
Has Flooring:
No
Flooring Type:
N/A
Has Fireplace:
Yes
Fireplace Type:
N/A
Property Details
6240
No
No
Type:
Carport (unspecified)
Location:
N/A
Status:
N/A
Number of Spaces:
1
No
No
No
No
Yes
No
No
Construction Details
Bi-level
Brick
N/A
N/A
N/A
Tax History
Year
Amount
Land
Improvement
Percent Change
Assessment
2019
$10,901
$53,503
$97,667
--%
$151,170
2019
$10,901
$53,500
$97,670
--%
$151,170
2018
$13,291
$171,800
$0
--%
$171,800
2017
$3,434
$42,650
$1,870
--%
$44,520
2016
$3,852
$47,160
$80
--%
$47,240
2014
$2,955
$29,890
$5,700
--%
$35,590
2013
$2,957
$29,890
$5,700
--%
$35,590
2011
$2,716
$34,745
$3,345
--%
$38,090

Average Home Price in 80209
Nearby Properties
Zip Code
Price
Bed
Bath
Sqft
Lot
Sold Date
$3,445,000
$3,445,000
6 Beds
6 Baths
5,491 Sqft
6,800 Lot (sqft)
Sold 10/12/2026
$2,895,000
$2,895,000
4 Beds
6 Baths
5,671 Sqft
6,300 Lot (sqft)
Sold 09/29/2026
$3,391,263
$3,391,263
6 Beds
2 Baths
5,513 Sqft
5,370 Lot (sqft)
Sold 09/29/2026
$2,794,268
$2,794,268
5 Beds
5 Baths
4,286 Sqft
5,000 Lot (sqft)
Sold 09/29/2026
$1,733,039
$1,733,039
4 Beds
5 Baths
5,047 Sqft
5,350 Lot (sqft)
Sold 10/12/2026
$2,800,000
$2,800,000
4 Beds
2 Baths
4,486 Sqft
4,680 Lot (sqft)
Sold 11/15/2025
$3,231,440
$3,231,440
4 Beds
5 Baths
5,224 Sqft
7,730 Lot (sqft)
Sold 09/29/2026
$3,595,000
$3,595,000
4 Beds
3 Baths
5,211 Sqft
6,300 Lot (sqft)
Sold 05/07/2026
$2,700,000
$2,700,000
5 Beds
5 Baths
4,540 Sqft
4,680 Lot (sqft)
Sold 10/13/2026
Calculators
Mortgage
Mortgage Calculator
Details for 891 S YORK ST
Property Debt
Foreclosure Contact Details
Similar Homes Nearby

Guides for York St

In August 2024, Denver saw a 15% YoY rise in pre-foreclosures. Aurora had a 71% surge from July. Fort Collins showed stability with just 1 case, while Lakewood doubled YoY. Colorado Springs reported a 10% drop YoY. Each city reveals unique housing dynamics in Colorado.



