Member Features
Find Real Estate Bargain!
Full foreclosure details
Home value, equity and ownership info
Find homes priced below market
Get full access with a FREE Account
Already a member?
$415,000
Listing Price4beds
2baths
1,744sqft
3,750sqft lot
507 York Ave, Lansdale, PA 19446
Member Features
Find Real Estate Bargain!
Full foreclosure details
Home value, equity and ownership info
Find homes priced below market
Get full access with a FREE Account
Already a member?
For Sale
Off Market
Home type
Price / sqft
Year built
Home Details
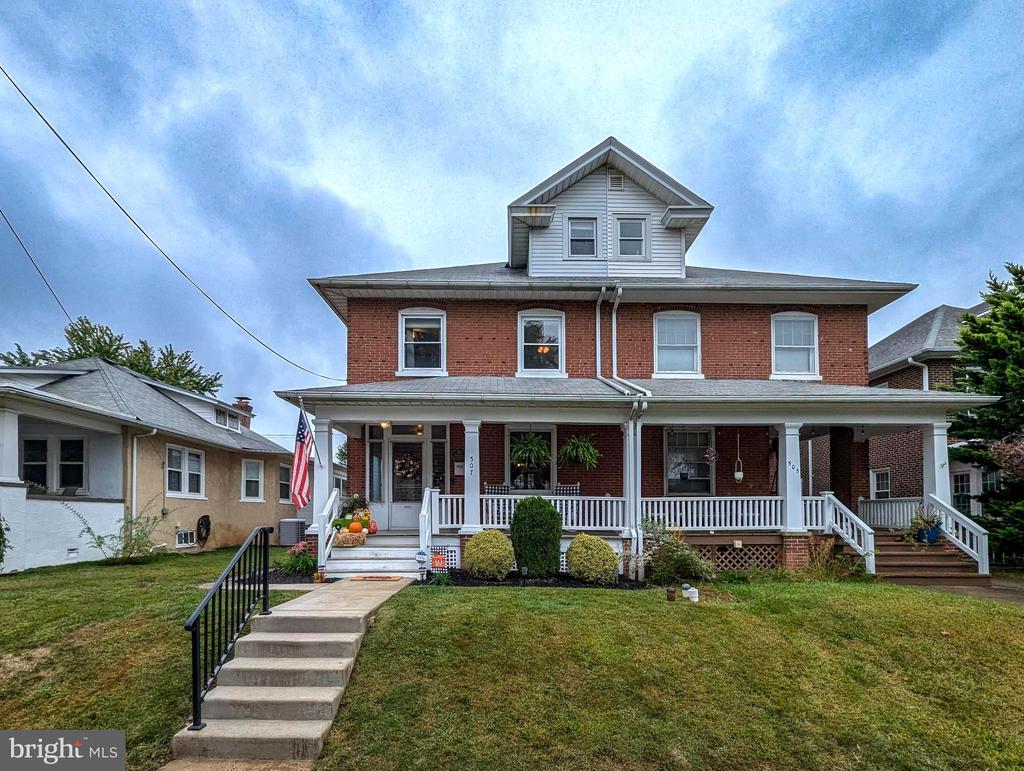
This 4 bedroom, 1.5 bath West Ward twin has all of the charm of yesteryear along with all of the modern conveniences you need for todays living. Central air, of course! The graceful front porch greets you to this property and is the perfect place to sit and watch the world go by. A convenient enclosed sun porch makes for a great drop zone and the perfect transition to the house proper. Inside, the main floor has a generously sized living room and dining room with beautiful hardwood floors and ceiling fans. The original woodwork, moldings and columns give this home authentic personality. The dining room has built-ins that are both attractive and convenient, as well as a large bay window overlooking the backyard. The kitchen is nicely opened to the dining room so the cook is always part of the gathering. Ample counter space and cabinets, too. Just beyond the kitchen is a bonus room that could be used as a play or study space, extended kitchen prep space, home office, or wherever your needs take you. Tucked in the rear is a convenient half bath. Just a few steps down from the back door is a patio, and fully fenced back yard the fence is just a few months old. A large two car garage exits to an alley that is newly paved. Back in the house youll find a split staircase with convenient access to both the kitchen and living room. There are three bedrooms on the second floor, all carpeted for comfort and all with ceiling fans, along with the hall bath with a large closet. The primary
Interior Details
1744
4
2
Has Heating:
Yes
Heating Type:
Central
Has Cooling:
Yes
Cooling Type:
Central
Has Fuel:
Yes
Fuel Type:
Oil
Has Basement:
No
Basement Type:
Full
Has Flooring:
No
Flooring Type:
N/A
Has Fireplace:
Yes
Fireplace Type:
N/A
Property Details
3750
Yes
Yes
Type:
No Garage
Location:
N/A
Status:
N/A
Number of Spaces:
2
No
No
No
No
Yes
No
No
Construction Details
Duplex Single
Brick
N/A
N/A
N/A
Tax History
Year
Amount
Land
Improvement
Percent Change
Assessment
2020
$3,957
$0
$0
--%
$111,640
2019
$3,891
$0
$0
--%
$111,640
2018
$3,797
$0
$0
--%
$111,640
2017
$3,632
$0
$0
--%
$111,640
2016
$3,525
$0
$0
--%
$111,640
2014
$3,235
$0
$0
--%
$111,640
2012
$3,142
$0
$0
--%
$111,640

Average Home Price in 19446
Nearby Properties
Zip Code
Price
Bed
Bath
Sqft
Lot
Sold Date
$--
3 Beds
2.5 Baths
1,570 Sqft
4,500 Lot (sqft)
Sold 09/16/2026
$--
4 Beds
2 Baths
1,800 Sqft
7,375 Lot (sqft)
Sold 08/01/2026
$--
4 Beds
2 Baths
1,800 Sqft
6,212 Lot (sqft)
Sold 07/07/2026
$--
3 Beds
1 Baths
1,492 Sqft
6,000 Lot (sqft)
Sold 10/06/2026
$375,000
$375,000
4 Beds
1.5 Baths
1,512 Sqft
4,610 Lot (sqft)
Sold 09/29/2026
$--
3 Beds
2 Baths
1,488 Sqft
3,204 Lot (sqft)
Sold 10/06/2026
$399,900
$399,900
3 Beds
1 Baths
1,659 Sqft
3,596 Lot (sqft)
Sold 10/06/2026
$--
4 Beds
1 Baths
1,696 Sqft
3,838 Lot (sqft)
Sold 10/05/2026
$385,000
$385,000
4 Beds
2 Baths
1,585 Sqft
3,875 Lot (sqft)
Sold 09/29/2026