Member Features
Find Real Estate Bargain!
Full foreclosure details
Home value, equity and ownership info
Find homes priced below market
Get full access with a FREE Account
Already a member?
$790,000
Listing Price4beds
3baths
5,579sqft
187,308sqft lot
12496 Yet Rd, Saucier, MS 39574
Member Features
Find Real Estate Bargain!
Full foreclosure details
Home value, equity and ownership info
Find homes priced below market
Get full access with a FREE Account
Already a member?
For Sale
Off Market
Home type
Price / sqft
Year built
Home Details
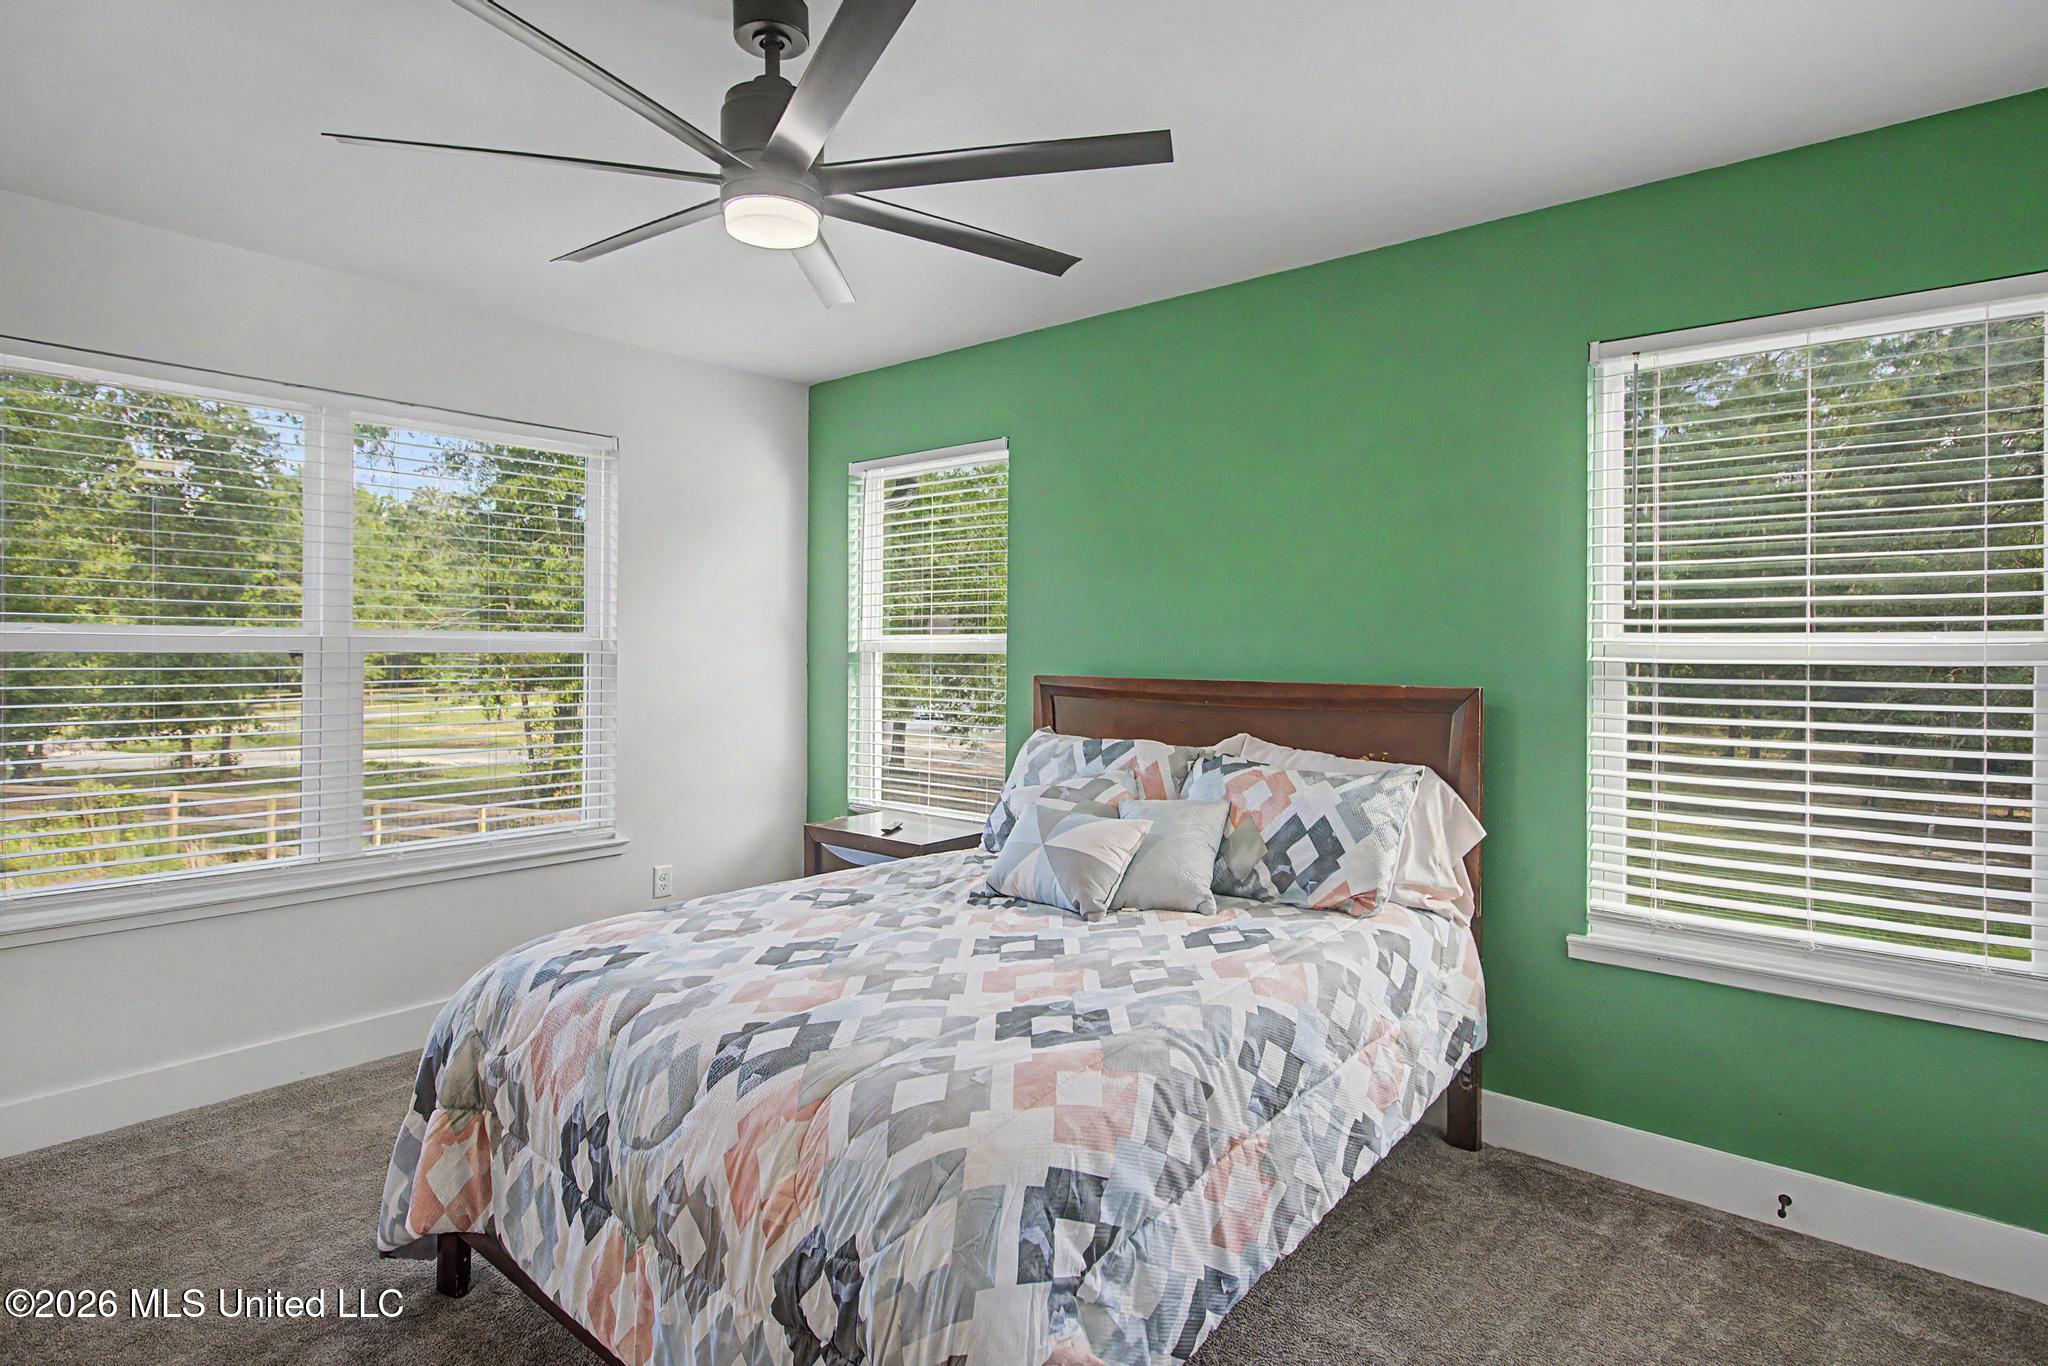
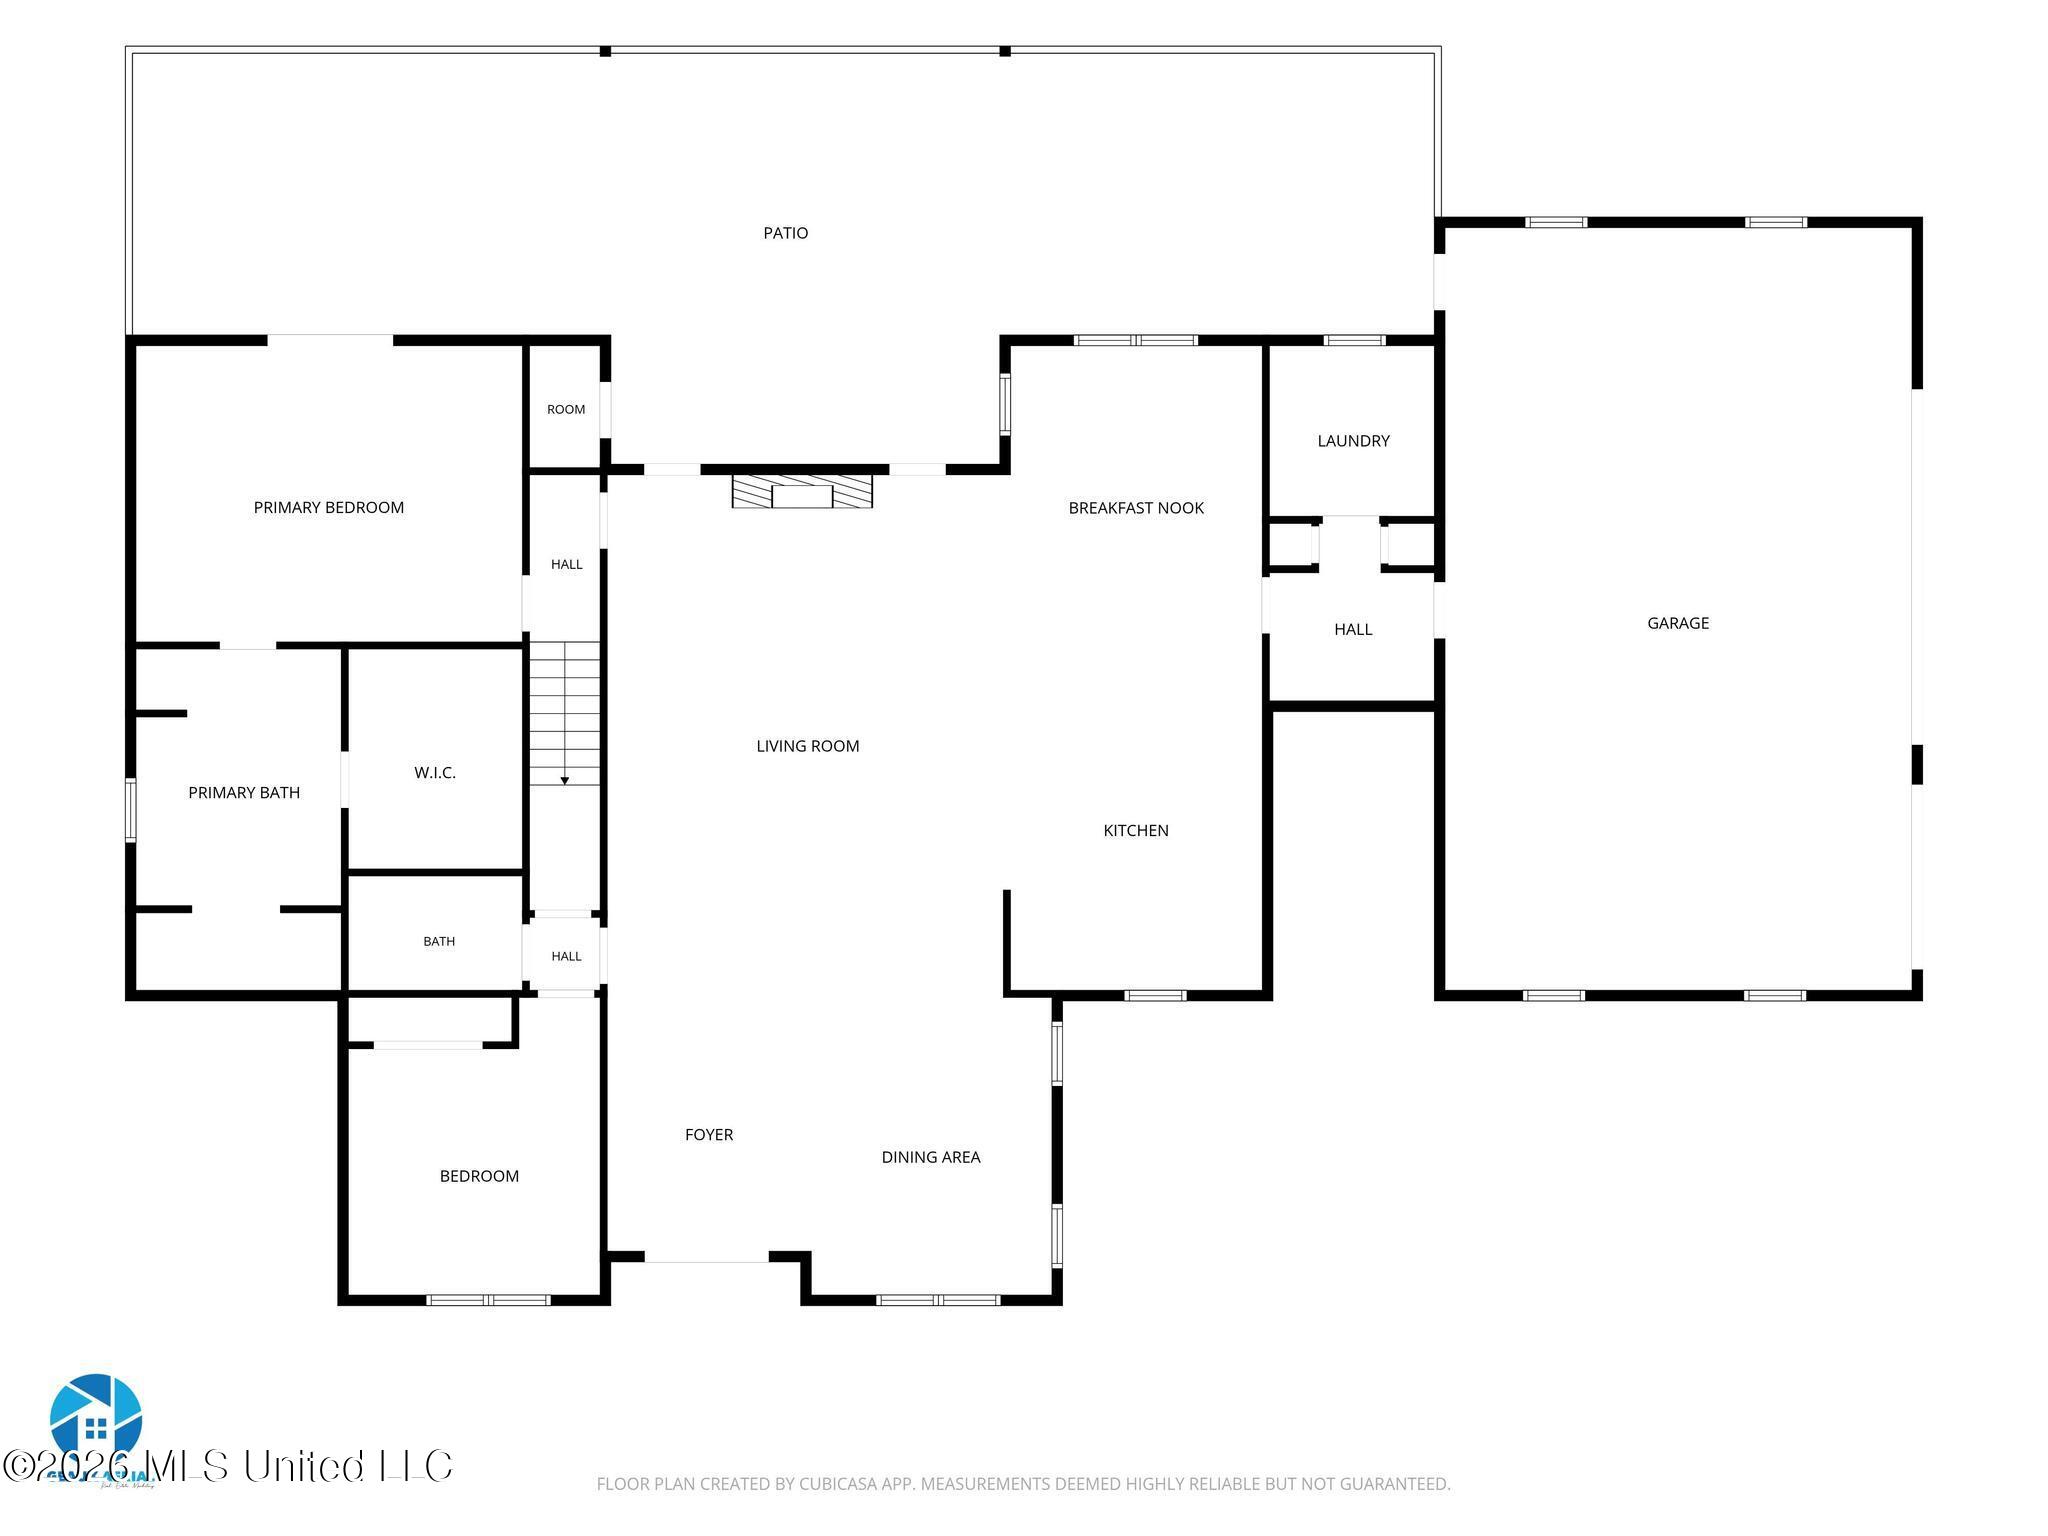
Tucked behind a solar-powered iron gate and down a freshly paved private drive, this stunning custom-built farmhouse estate offers luxury country living at its finest. Situated on 4.27 cleared acres and surrounded by protected forestry, the property features a breathtaking 4-bedroom, 3.5-bath main home with 3,116 square feet, plus a beautifully finished 2-bedroom, 1-bath guest home offering an additional 942 square feet. Inside the main home, you'll find an expansive open-concept floor plan with soaring ceilings, 8-foot doors, waterproof LVP flooring, and high-end custom finishes throughout. The gourmet kitchen is designed to impress with custom cabinetry, a hidden walk-in pantry, black leathered granite countertops, a quartz waterfall island, bar seating, and a glass-panel refrigerator complete with beverage center and ice maker. The spacious primary suite is conveniently located on the main level and features French doors leading to the oversized back porch. The luxurious spa-inspired en-suite includes separate his-and-her vanities, a double-sided walk-through shower, freestanding soaking tub, and a large walk-in closet. Upstairs offers two additional bedrooms connected by a Jack-and-Jill bathroom, a walk-in attic, and a large finished bonus/media room perfect for entertaining or additional living space. Built with both comfort and efficiency in mind, the home includes spray foam insulation, smart NEST thermostats controlling dual HVAC units, pre-wiring for security cam
Interior Details
5579
4
3
Has Heating:
Yes
Heating Type:
Forced Air With Air Conditioning
Has Cooling:
No
Cooling Type:
N/A
Has Fuel:
No
Fuel Type:
N/A
Has Basement:
No
Basement Type:
N/A
Has Flooring:
No
Flooring Type:
N/A
Has Fireplace:
Yes
Fireplace Type:
N/A
Property Details
187308
No
No
Type:
N/A
Location:
N/A
Status:
N/A
Number of Spaces:
N/A
N/A
N/A
N/A
N/A
N/A
N/A
N/A
Construction Details
N/A
N/A
N/A
Gable
Composition Shingle
Tax History
Year
Amount
Land
Improvement
Percent Change
Assessment
2020
$458
$0
$0
--%
$4,595

Average Home Price in 39574