Member Features
Find Real Estate Bargain!
Full foreclosure details
Home value, equity and ownership info
Find homes priced below market
Get full access with a FREE Account
Already a member?
$319,900
Listing Price2beds
2baths
1,140sqft
1,742sqft lot
7914 Yester Ct, Raleigh, NC 27615
Member Features
Find Real Estate Bargain!
Full foreclosure details
Home value, equity and ownership info
Find homes priced below market
Get full access with a FREE Account
Already a member?
For Sale
Off Market
Home type
Price / sqft
Year built
Home Details
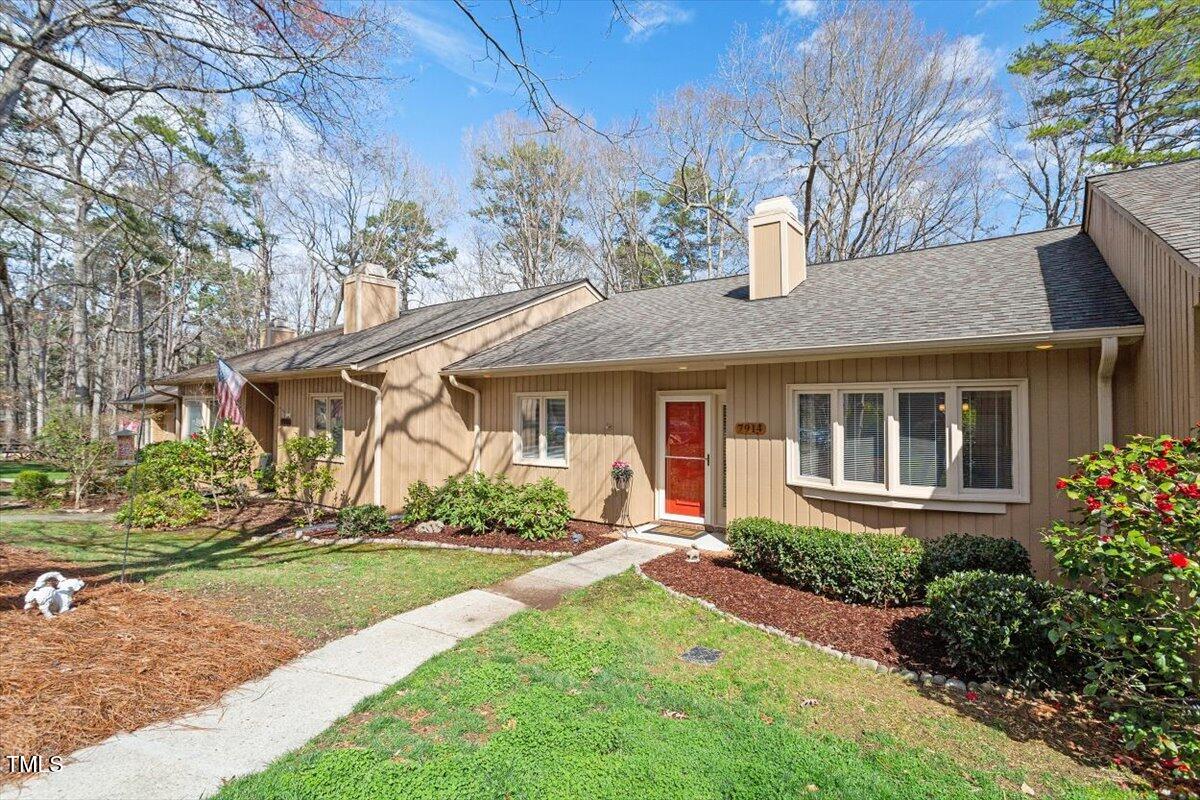
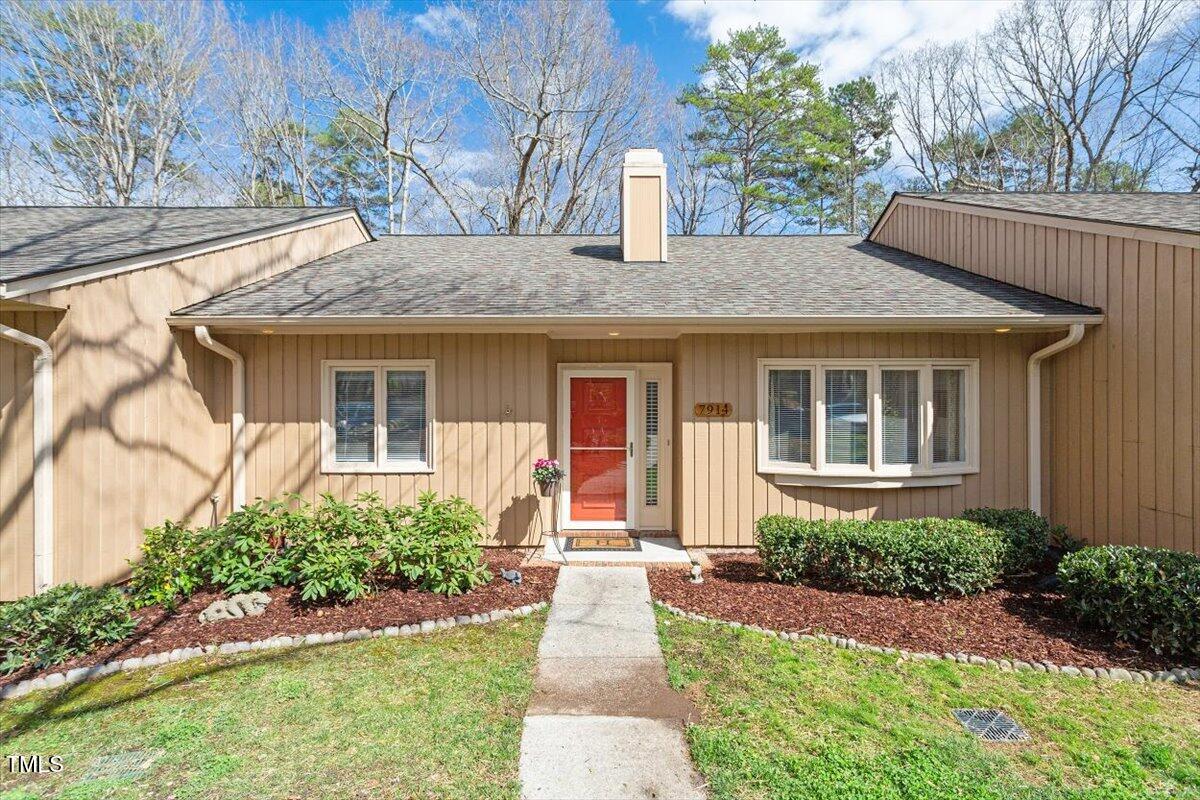
Dont miss this rare opportunity! Beautifully updated one-story townhouse in a picturesque, tree-lined community. Ideally situated within the subdivision, this home boasts a seamless flow between the living and dining areas. The fully renovated kitchen shines with granite countertops, updated cabinets, stylish tile backsplash, Whirlpool stainless steel appliances (including a refrigerator), tile flooring, and a pantry. NEW carpet in both bedrooms! The primary suite offers an updated bath with a walk-in shower with grab bar, while the spacious secondary bedroom is complemented by an updated hall bath. Enjoy outdoor living on the private patio, plus the convenience of an exterior storage shed. Minutes to restaurants, grocery stores including Whole Foods,Target, Home Depot, pet store, banks, and movie theater
Interior Details
1140
2
2
Has Heating:
Yes
Heating Type:
Forced Air With Air Conditioning
Has Cooling:
Yes
Cooling Type:
Central
Has Fuel:
Yes
Fuel Type:
Gas
Has Basement:
No
Basement Type:
No Basement
Has Flooring:
No
Flooring Type:
N/A
Has Fireplace:
Yes
Fireplace Type:
N/A
Property Details
1742
Yes
Yes
Type:
N/A
Location:
N/A
Status:
N/A
Number of Spaces:
N/A
No
No
No
No
Yes
No
No
Construction Details
Townhouse
N/A
N/A
Gable
N/A
Tax History
Year
Amount
Land
Improvement
Percent Change
Assessment
2020
$1,652
$55,000
$115,911
--%
$170,911
2020
$1,652
$55,000
$115,911
--%
$170,911
2019
$1,509
$40,000
$88,567
--%
$128,567
2018
$1,424
$40,000
$88,567
--%
$128,567
2017
$1,357
$40,000
$88,567
--%
$128,567
2015
$1,273
$32,000
$89,061
--%
$121,061
2014
$1,208
$32,000
$89,061
--%
$121,061
2013
$1,129
$32,000
$89,061
--%
$121,061
2012
$1,129
$32,000
$89,061
--%
$121,061

Average Home Price in 27615
Nearby Properties
Zip Code
Price
Bed
Bath
Sqft
Lot
Sold Date
$308,093
$308,093
-- Beds
2 Baths
1,155 Sqft
2,614 Lot (sqft)
Sold 09/05/2026
$345,763
$345,763
-- Beds
2 Baths
1,121 Sqft
3,049 Lot (sqft)
Sold 05/29/2026
$327,442
-- Beds
1.5 Baths
1,200 Sqft
12,632 Lot (sqft)
Sold 05/29/2026
$285,000
$285,000
2 Beds
2 Baths
1,155 Sqft
2,178 Lot (sqft)
Sold 10/13/2026
$278,500
$278,500
2 Beds
2 Baths
1,110 Sqft
1,742 Lot (sqft)
Sold 10/26/2026
$400,000
$400,000
3 Beds
2 Baths
976 Sqft
21,780 Lot (sqft)
Sold 10/13/2026
$365,000
$365,000
-- Beds
1 Baths
1,022 Sqft
12,632 Lot (sqft)
Sold 10/18/2026
$326,568
$326,568
-- Beds
2 Baths
1,230 Sqft
1,742 Lot (sqft)
Sold 10/13/2026
$345,000
$345,000
2 Beds
2.5 Baths
1,072 Sqft
3,049 Lot (sqft)
Sold 10/26/2026