Member Features
Find Real Estate Bargain!
Full foreclosure details
Home value, equity and ownership info
Find homes priced below market
Get full access with a FREE Account
Already a member?
$365,000
Listing Price3beds
3baths
2,327sqft
6,447sqft lot
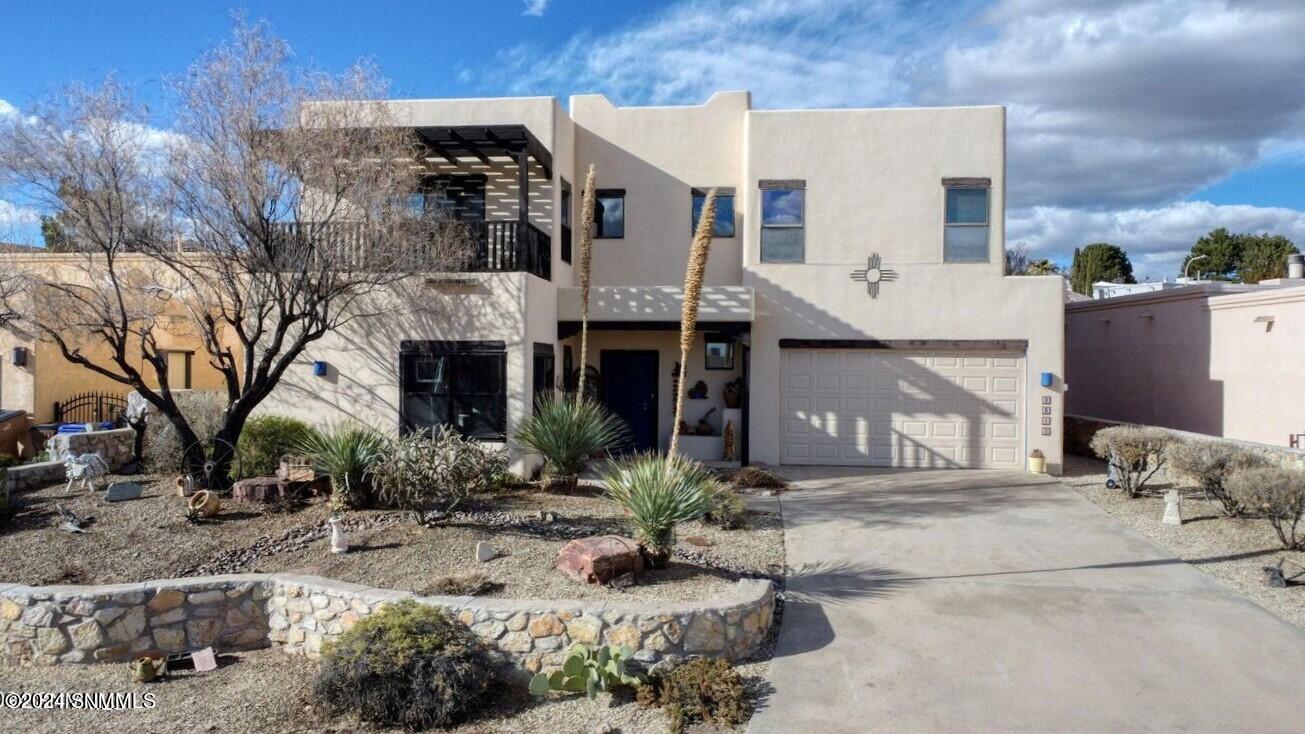
3813 Yellowstone Dr, Las Cruces, NM 88011
Member Features
Find Real Estate Bargain!
Full foreclosure details
Home value, equity and ownership info
Find homes priced below market
Get full access with a FREE Account
Already a member?
For Sale
Off Market
Home type
Price / sqft
Year built
Home Details
Spectacular Organ Mountain views from many rooms of this beautiful 2 story home. The vaulted foyer welcomes you & has a hidden banco to remove your shoes. Tile flows throughout starting w/the living room, plus wood ceiling beams, fireplace & space to add a formal dining table & buffet. Natural light fills the room w/many carefully placed windows, designed to capture the views. The eat-in kitchen includes refrigerator, Bosch(r) dishwasher, gas range, walk-in pantry plus broom closet. Sliding glass doors lead to a cozy back porch overlooking a terraced backyard lined with mature Oleanders. Door to garage is near the half bath & kitchen to bring in groceries. Easy-to-maintain laminate flooring flows through the upstairs. Wake up to Organ Mountain views in the main suite & enjoy a favorite book on the balcony. The bathroom has separate vanities, shower, jet tub & toilet room. Second bedroom has a walk-in closet, views and shares a bathroom with 3rd bedroom. Located near Golf course, Hospital, park & shopping.
Interior Details
2327
3
3
Has Heating:
Yes
Heating Type:
Forced Air With Air Conditioning
Has Cooling:
Yes
Cooling Type:
Refrigerator
Has Fuel:
Yes
Fuel Type:
Gas
Has Basement:
No
Basement Type:
N/A
Has Flooring:
No
Flooring Type:
N/A
Has Fireplace:
Yes
Fireplace Type:
N/A
Property Details
6447
No
Yes
Type:
Garage, Attached
Location:
N/A
Status:
N/A
Number of Spaces:
2
No
No
No
No
Yes
No
No
Construction Details
Ranch
Stucco
N/A
Flat
Composition Shingle
Tax History
Year
Amount
Land
Improvement
Percent Change
Assessment
2020
$2,315
$13,333
$62,344
--%
$75,677
2019
$2,251
$13,333
$60,140
--%
$73,473
2018
$2,238
$13,333
$60,140
--%
$73,473
2017
$1,992
$13,333
$58,000
--%
$71,333
2016
$2,019
$12,300
$61,367
--%
$73,667
2013
$2,091
$11,933
$59,567
--%
$71,500
2012
$2,176
$38,800
$193,900
--%
$232,700

Average Home Price in 88011
Calculators
Mortgage
Mortgage Calculator
Details for 3813 YELLOWSTONE DR
Property Debt
Foreclosure Contact Details
Similar Homes Nearby

Guides for Yellowstone Dr
New Mexico’s 2024 pre-foreclosures fell sharply, but many owners still face hidden housing struggles due to inflation and unequal recovery.