Member Features
Find Real Estate Bargain!
Full foreclosure details
Home value, equity and ownership info
Find homes priced below market
Get full access with a FREE Account
Already a member?
$724,208
Listing Price3beds
2baths
2,893sqft
11,179sqft lot
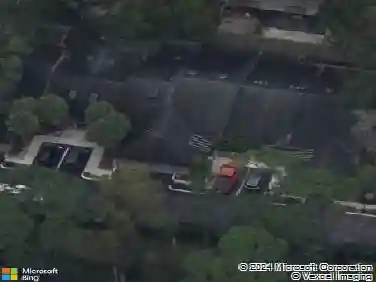
5102 Yellow Pine Ln, Tamarac, FL 33319
Member Features
Find Real Estate Bargain!
Full foreclosure details
Home value, equity and ownership info
Find homes priced below market
Get full access with a FREE Account
Already a member?
For Sale
Home type
Price / sqft
Year built
Home Details
PRICE IMPROVEMENT - This pristine mid-century 3-bedroom, 2.5-bath home blends timeless style with modern luxury. Impact doors and windows ensure superior protection and excellent insurance rates, while natural light highlights the homes refined craftsmanship. The renovated chefs kitchen features upgraded cabinetry and newer high-end appliances. The spa-inspired primary bath suite is beautifully updated and designed for total relaxation. Expansive windows frame rolling green hills, creating seamless indoor-outdoor living. Outside, enjoy a sparkling saltwater pool and upgraded patio, perfect for peaceful retreats or elegant entertaining. A rare blend of mid-century charm and modern luxury-this home is truly turnkey and unforgettable. Impact windows and doors; AC - 3 years old; Water Heater - 1 year old; Renovated kitchen; Renovated Master Bath; Saltwater Pool with all tubing replaced; Newer Kichen appliances; Washer 1 year old.
Interior Details
2893
3
2
Has Heating:
No
Heating Type:
N/A
Has Cooling:
Yes
Cooling Type:
Central
Has Fuel:
No
Fuel Type:
N/A
Has Basement:
No
Basement Type:
N/A
Has Flooring:
No
Flooring Type:
Concrete/cement
Has Fireplace:
Yes
Fireplace Type:
N/A
Property Details
11179
No
No
Type:
Driveway Concrete
Location:
N/A
Status:
N/A
Number of Spaces:
0
No
No
No
No
Yes
No
No
Construction Details
N/A
Concrete Block
N/A
Gable/hip
Tile
Tax History
Year
Amount
Land
Improvement
Percent Change
Assessment
2020
$9,340
$61,480
$339,310
--%
$400,790
2019
$4,424
$0
$0
--%
$212,340
2018
$7,573
$0
$0
--%
$208,390
2017
$7,525
$0
$0
--%
$204,110
2016
$4,235
$0
$0
--%
$199,920
2014
$4,226
$0
$0
--%
$196,970
2013
$8,461
$0
$0
--%
$335,430
2012
$7,684
$0
$0
--%
$307,740

Average Home Price in 33319
Nearby Properties
Zip Code
Price
Bed
Bath
Sqft
Lot
Sold Date
$604,785
4 Beds
4 Baths
2,585 Sqft
10,800 Lot (sqft)
Sold 10/20/2026
$545,450
$545,450
3 Beds
2 Baths
2,748 Sqft
9,841 Lot (sqft)
Sold 10/17/2026
$622,695
3 Beds
3 Baths
3,136 Sqft
10,758 Lot (sqft)
Sold 09/11/2026
$531,802
$531,802
4 Beds
2 Baths
2,811 Sqft
11,288 Lot (sqft)
Sold 07/07/2026
$589,504
$589,504
2 Beds
2 Baths
3,021 Sqft
11,679 Lot (sqft)
Sold 07/01/2026
$633,155
$633,155
2 Beds
3 Baths
2,693 Sqft
7,650 Lot (sqft)
Sold 05/15/2026
$507,666
$507,666
2 Beds
2 Baths
2,554 Sqft
9,402 Lot (sqft)
Sold 10/13/2026
$708,560
$708,560
3 Beds
4 Baths
2,628 Sqft
11,478 Lot (sqft)
Sold 10/13/2026
$899,000
4 Beds
4 Baths
3,249 Sqft
15,657 Lot (sqft)
Sold 09/29/2026