
Member Features
Find Real Estate Bargain!
Full foreclosure details
Home value, equity and ownership info
Find homes priced below market
Get full access with a FREE Account
Already a member?
$405,000
Listing Price3beds
3baths
2,344sqft
9,322sqft lot
5801 Yellow Jasmine Ter, Providence Forge, VA 23140
Member Features
Find Real Estate Bargain!
Full foreclosure details
Home value, equity and ownership info
Find homes priced below market
Get full access with a FREE Account
Already a member?
For Sale
Off Market
Home type
Price / sqft
Year built
Home Details
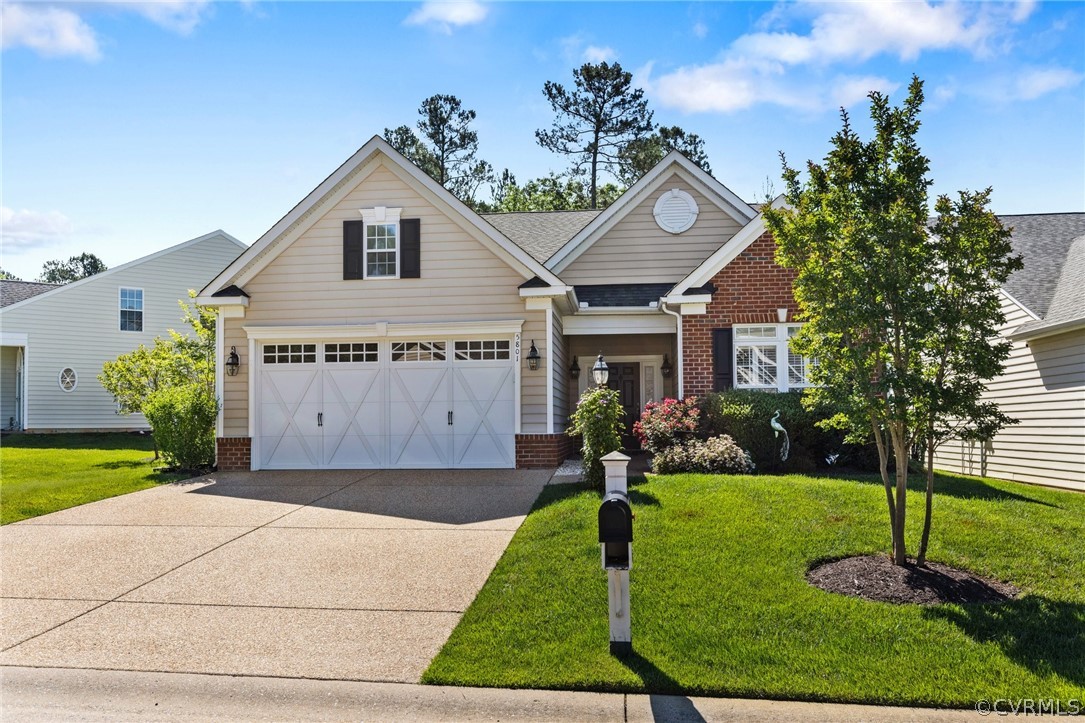
Incredible, Move-In Ready Two-Story in Highly Sought-After New Kent Community, Oakmont Villas! This darling property features 3 BR, 3 BA, 2, 344 square feet, hardwood floors, formal dining/flex space, open floor plan, 1st floor primary, loft and screened-in porch! Be welcomed by impeccable curb-appeal, with brick exterior accents, mature landscaping and aggregate walkways. An inviting foyer greets you at the door, exuding heaps of natural light. Formal living room is adorned with beautiful French doors. Make way to gourmet kitchen, flaunting dramatic vaulted ceilings, beautiful island w/bar-seating, new granite countertops & granite backsplash, gas cooktop, SS appliances and pantry. Flow effortlessly to expansive family room with custom plantation shutters centered around a cozy gas fireplace with decorative mantle. Open floor plan makes entertaining a breeze, with effortless conversations among family and friends. Backing Royal New Kent golf course hole #11, the private screened-in porch is an absolute dream where you can enjoy the fresh air and views of the backyard all year round! Brand new 10 X 20 concrete patio with separate grill area. Coveted 1st floor primary suite showcases tray ceiling, enormous 7x7 walk-in closet and fully renovated en suite bath with zero-entry walk-in shower and rain shower head, dual granite vanities and private water closet. Retreat upstairs to spacious loft with internal balcony overlooking the living spaces. Also find additional bedroom w
Interior Details
2344
3
3
Has Heating:
Yes
Heating Type:
Heat Pump
Has Cooling:
Yes
Cooling Type:
N/A
Has Fuel:
Yes
Fuel Type:
Electric
Has Basement:
No
Basement Type:
N/A
Has Flooring:
No
Flooring Type:
Carpet
Has Fireplace:
Yes
Fireplace Type:
N/A
Property Details
9322
Yes
Yes
Type:
N/A
Location:
N/A
Status:
N/A
Number of Spaces:
N/A
N/A
N/A
N/A
N/A
N/A
N/A
N/A
Construction Details
N/A
Vinyl
N/A
Gable
Shingle
Tax History
Year
Amount
Land
Improvement
Percent Change
Assessment
2020
$2,234
$53,500
$229,300
--%
$282,800
2019
$2,592
$53,500
$262,700
--%
$316,200
2018
$2,592
$53,500
$262,700
--%
$316,200
2017
$1,828
$51,900
$168,400
--%
$220,300
2016
$1,828
$51,900
$168,400
--%
$220,300

Average Home Price in 23140
Nearby Properties
Zip Code
Price
Bed
Bath
Sqft
Lot
Sold Date
$479,310
3 Beds
2 Baths
2,172 Sqft
6,534 Lot (sqft)
Sold 08/14/2026
$386,089
3 Beds
2.5 Baths
2,528 Sqft
6,708 Lot (sqft)
Sold 08/07/2026
$478,236
3 Beds
3 Baths
2,655 Sqft
6,708 Lot (sqft)
Sold 07/28/2026
$372,975
3 Beds
2.5 Baths
2,356 Sqft
3,615 Lot (sqft)
Sold 06/26/2026
$428,388
3 Beds
2 Baths
2,349 Sqft
8,799 Lot (sqft)
Sold 10/06/2026
$330,000
3 Beds
2.5 Baths
2,283 Sqft
2,919 Lot (sqft)
Sold 09/29/2026
$348,000
3 Beds
2 Baths
2,219 Sqft
5,358 Lot (sqft)
Sold 10/05/2026
$375,000
3 Beds
2.5 Baths
2,112 Sqft
6,882 Lot (sqft)
Sold 10/06/2026
$345,000
3 Beds
2 Baths
2,104 Sqft
5,009 Lot (sqft)
Sold 09/29/2026




