
Member Features
Find Real Estate Bargain!
Full foreclosure details
Home value, equity and ownership info
Find homes priced below market
Get full access with a FREE Account
Already a member?
$504,950
Listing Price4beds
3baths
2,719sqft
--sqft lot
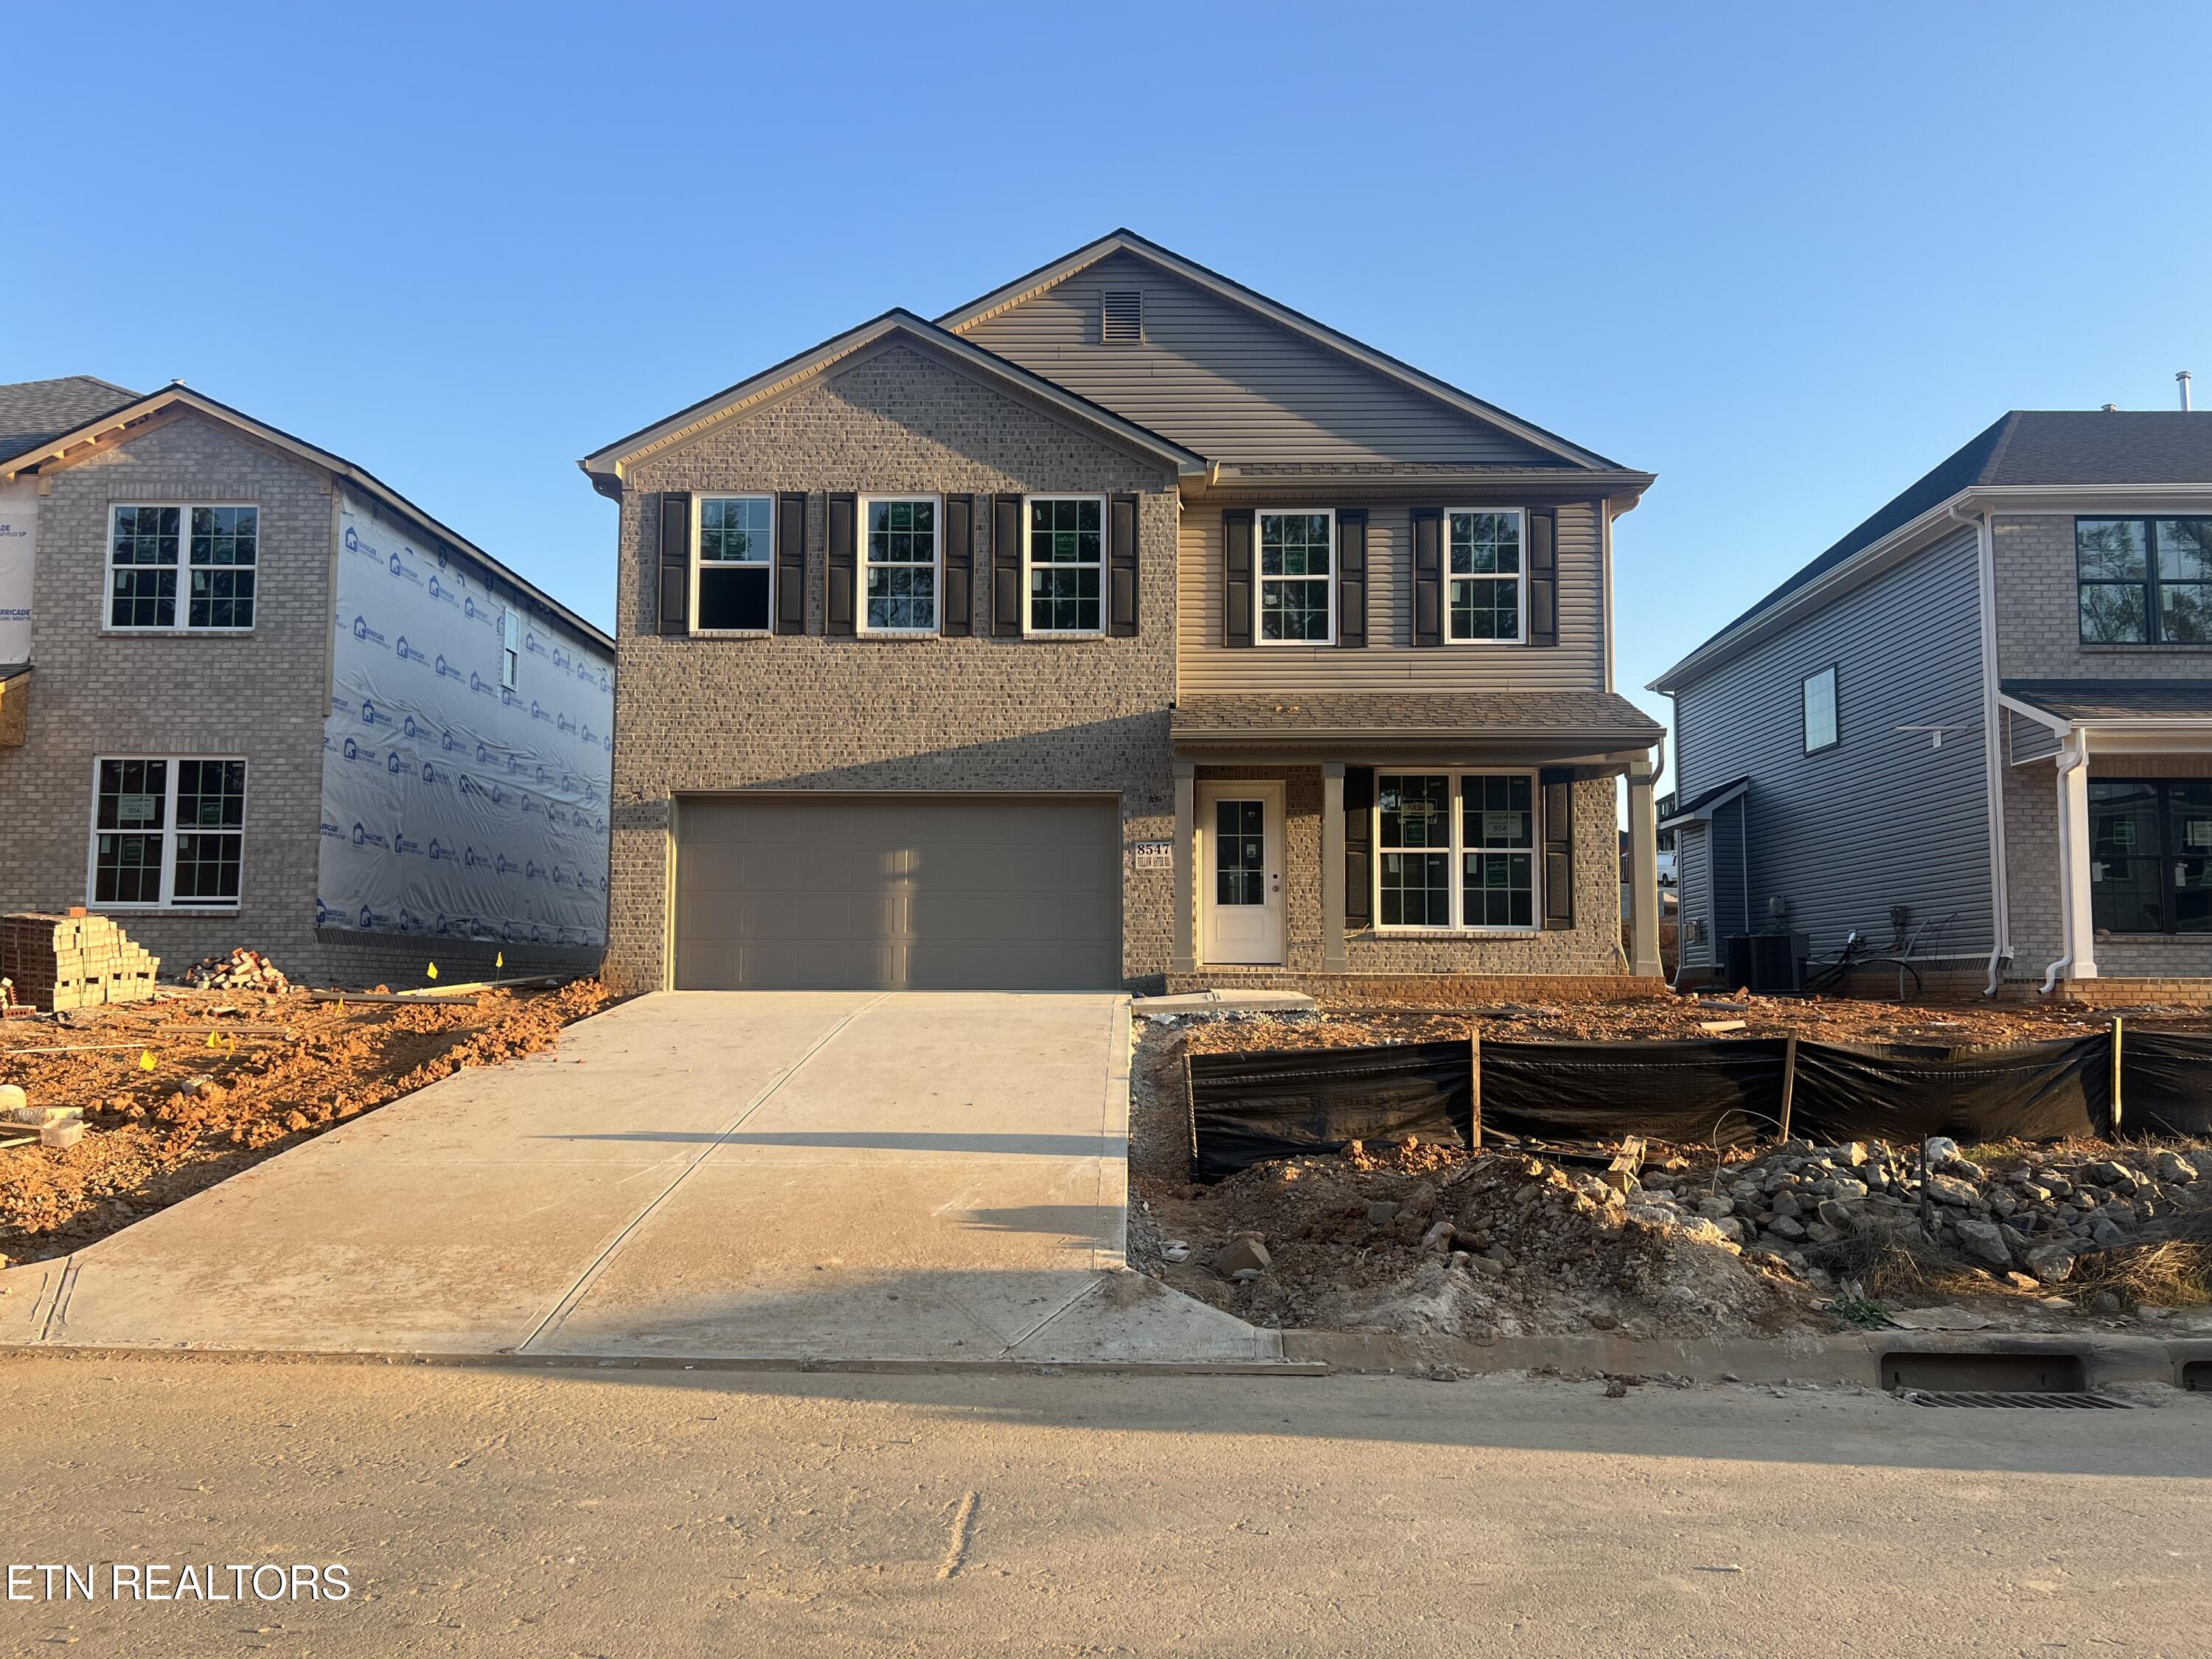
8547 Yellow Aster Rd, Knoxville, TN 37931
Member Features
Find Real Estate Bargain!
Full foreclosure details
Home value, equity and ownership info
Find homes priced below market
Get full access with a FREE Account
Already a member?
For Sale
Off Market
Home type
Price / sqft
Year built
Home Details
The Newbury Cross, part of the Trend Collection by Ball Homes, is two story plan. This plan offers a versatile flex area than can be configured as a den off the entry, plus a formal dining room defined by a column. The open kitchen & family room are located at rear of the home. The island kitchen offers both a breakfast area & countertop dining, & pantry. The entrance from garage leads to kitchen via a hallway adjoining the powder room and coat closet, for a semi-private and convenient entry. Upstairs are the primary bedroom suite, three bedrooms, a loft and a hall bath. The primary bedroom suite includes a bedroom w/vaulted ceiling, large closet, & spacious bath.
Interior Details
2719
4
3
Has Heating:
Yes
Heating Type:
Forced Air With Air Conditioning
Has Cooling:
Yes
Cooling Type:
N/A
Has Fuel:
No
Fuel Type:
N/A
Has Basement:
No
Basement Type:
No Basement
Has Flooring:
No
Flooring Type:
N/A
Has Fireplace:
Yes
Fireplace Type:
N/A
Property Details
N/A
No
No
Type:
N/A
Location:
N/A
Status:
N/A
Number of Spaces:
N/A
No
No
No
No
No
No
No
Construction Details
Contemporary
Siding (not Specified)
N/A
N/A
Composition Shingle
Tax History
Year
Amount
Land
Improvement
Percent Change
Assessment

Average Home Price in 37931
Nearby Properties
Zip Code
Price
Bed
Bath
Sqft
Lot
Sold Date
$572,772
4 Beds
2 Baths
2,459 Sqft
0 Lot (sqft)
Sold 09/01/2026
$551,544
4 Beds
1.5 Baths
2,656 Sqft
0 Lot (sqft)
Sold 07/09/2026
$574,216
4 Beds
2 Baths
2,711 Sqft
0 Lot (sqft)
Sold 09/29/2026
$550,876
4 Beds
2 Baths
2,528 Sqft
0 Lot (sqft)
Sold 09/29/2026
$463,507
4 Beds
3 Baths
2,540 Sqft
0 Lot (sqft)
Sold 09/29/2026
$536,881
4 Beds
2 Baths
2,606 Sqft
0 Lot (sqft)
Sold 07/10/2025
$557,110
4 Beds
3 Baths
2,639 Sqft
0 Lot (sqft)
Sold 09/29/2026
$455,944
4 Beds
1.5 Baths
2,540 Sqft
0 Lot (sqft)
Sold 07/10/2025
$569,993
4 Beds
2 Baths
2,711 Sqft
0 Lot (sqft)
Sold 07/10/2025






