
Member Features
Find Real Estate Bargain!
Full foreclosure details
Home value, equity and ownership info
Find homes priced below market
Get full access with a FREE Account
Already a member?
$827,544
Listing Price6beds
4.5baths
1,339sqft
8,494sqft lot
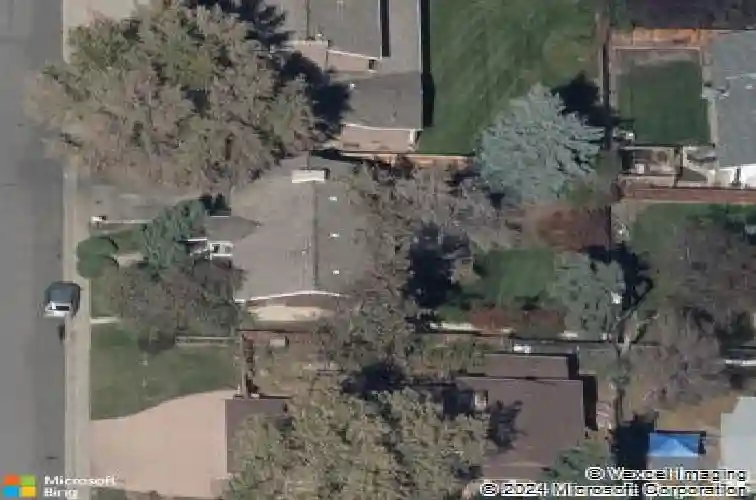
6128 Xenon St, Arvada, CO 80004
Member Features
Find Real Estate Bargain!
Full foreclosure details
Home value, equity and ownership info
Find homes priced below market
Get full access with a FREE Account
Already a member?
For Sale
Home type
Price / sqft
Year built
Home Details
Welcome to 6128 Xenon St, a fully reimagined 5-bedroom, 3-bathroom home blending luxury finishes, open-concept living, and exceptional indoor-outdoor spaces in one of Arvada's most desirable locations. Designed to impress, the stunning primary suite is the home's centerpiece. It features a spacious walk-in closet and a spa-inspired en suite bathroom with a large walk-in shower, dual shower heads, and built-in bench seating - creating a true retreat feel rarely found in the area. The brand-new kitchen showcases quartz countertops, a large island, gas range, and a full suite of upgraded stainless steel appliances, all seamlessly connecting to the dining and living spaces beneath tall ceilings and abundant natural light. The open main-level layout flows effortlessly to the deck, half covered for year-round enjoyment, where mountain views create the perfect backdrop for relaxing summer evenings and entertaining guests. The walkout basement offers incredible additional living space with a large family room, three spacious bedrooms, and a beautifully updated bathroom featuring a double vanity. A brand-new stacked washer and dryer are included in the dedicated laundry room for added convenience. Step outside to the covered patio and enjoy the large fully fenced backyard, ideal for entertaining, pets, or play. Located just a short walk from Meadow Lake, this home offers the perfect balance of modern luxury, functionality, and outdoor lifestyle. Complete with a spacious 2-car garage a
Interior Details
1339
6
4.5
Has Heating:
Yes
Heating Type:
Forced Air With Air Conditioning
Has Cooling:
No
Cooling Type:
N/A
Has Fuel:
No
Fuel Type:
N/A
Has Basement:
No
Basement Type:
Basement (unspecified)
Has Flooring:
No
Flooring Type:
N/A
Has Fireplace:
Yes
Fireplace Type:
N/A
Property Details
8494
Yes
Yes
Type:
Garage, Attached
Location:
N/A
Status:
N/A
Number of Spaces:
2
No
No
No
No
Yes
No
No
Construction Details
Raised Ranch
N/A
N/A
N/A
Wood Shingle
Tax History
Year
Amount
Land
Improvement
Percent Change
Assessment
2019
$2,137
$10,845
$18,756
--%
$29,601
2019
$2,137
$10,845
$18,756
--%
$29,601
2018
$1,938
$8,362
$18,638
--%
$27,000
2017
$1,774
$8,362
$18,638
--%
$27,000
2016
$1,514
$5,803
$18,077
--%
$23,880
2014
$1,191
$4,872
$14,861
--%
$19,733
2013
$1,194
$4,872
$14,861
--%
$19,733
2012
$1,215
$4,929
$15,148
--%
$20,077

Average Home Price in 80004
Nearby Properties
Zip Code
Price
Bed
Bath
Sqft
Lot
Sold Date
$615,930
$615,930
4 Beds
4.5 Baths
1,317 Sqft
7,449 Lot (sqft)
Sold 09/16/2026
$646,895
$646,895
4 Beds
2.75 Baths
1,218 Sqft
7,928 Lot (sqft)
Sold 07/23/2026
$500,174
$500,174
3 Beds
2.75 Baths
1,463 Sqft
7,928 Lot (sqft)
Sold 07/23/2026
$532,149
$532,149
3 Beds
2.75 Baths
1,463 Sqft
8,799 Lot (sqft)
Sold 05/11/2026
$574,000
$574,000
2 Beds
2 Baths
1,254 Sqft
5,532 Lot (sqft)
Sold 09/29/2026
$674,694
$674,694
3 Beds
3.5 Baths
1,406 Sqft
10,585 Lot (sqft)
Sold 10/27/2026
$650,000
$650,000
5 Beds
3.75 Baths
1,469 Sqft
10,367 Lot (sqft)
Sold 09/29/2026
$624,063
$624,063
5 Beds
2 Baths
1,326 Sqft
10,280 Lot (sqft)
Sold 09/29/2026
$763,105
$763,105
3 Beds
2 Baths
1,483 Sqft
6,229 Lot (sqft)
Sold 10/26/2026




