Member Features
Find Real Estate Bargain!
Full foreclosure details
Home value, equity and ownership info
Find homes priced below market
Get full access with a FREE Account
Already a member?
$415,000
Listing Price4beds
4baths
1,650sqft
741sqft lot


641 S Xenon Ct, Lakewood, CO 80228
Member Features
Find Real Estate Bargain!
Full foreclosure details
Home value, equity and ownership info
Find homes priced below market
Get full access with a FREE Account
Already a member?
For Sale
Off Market
Home type
Price / sqft
Year built
Home Details
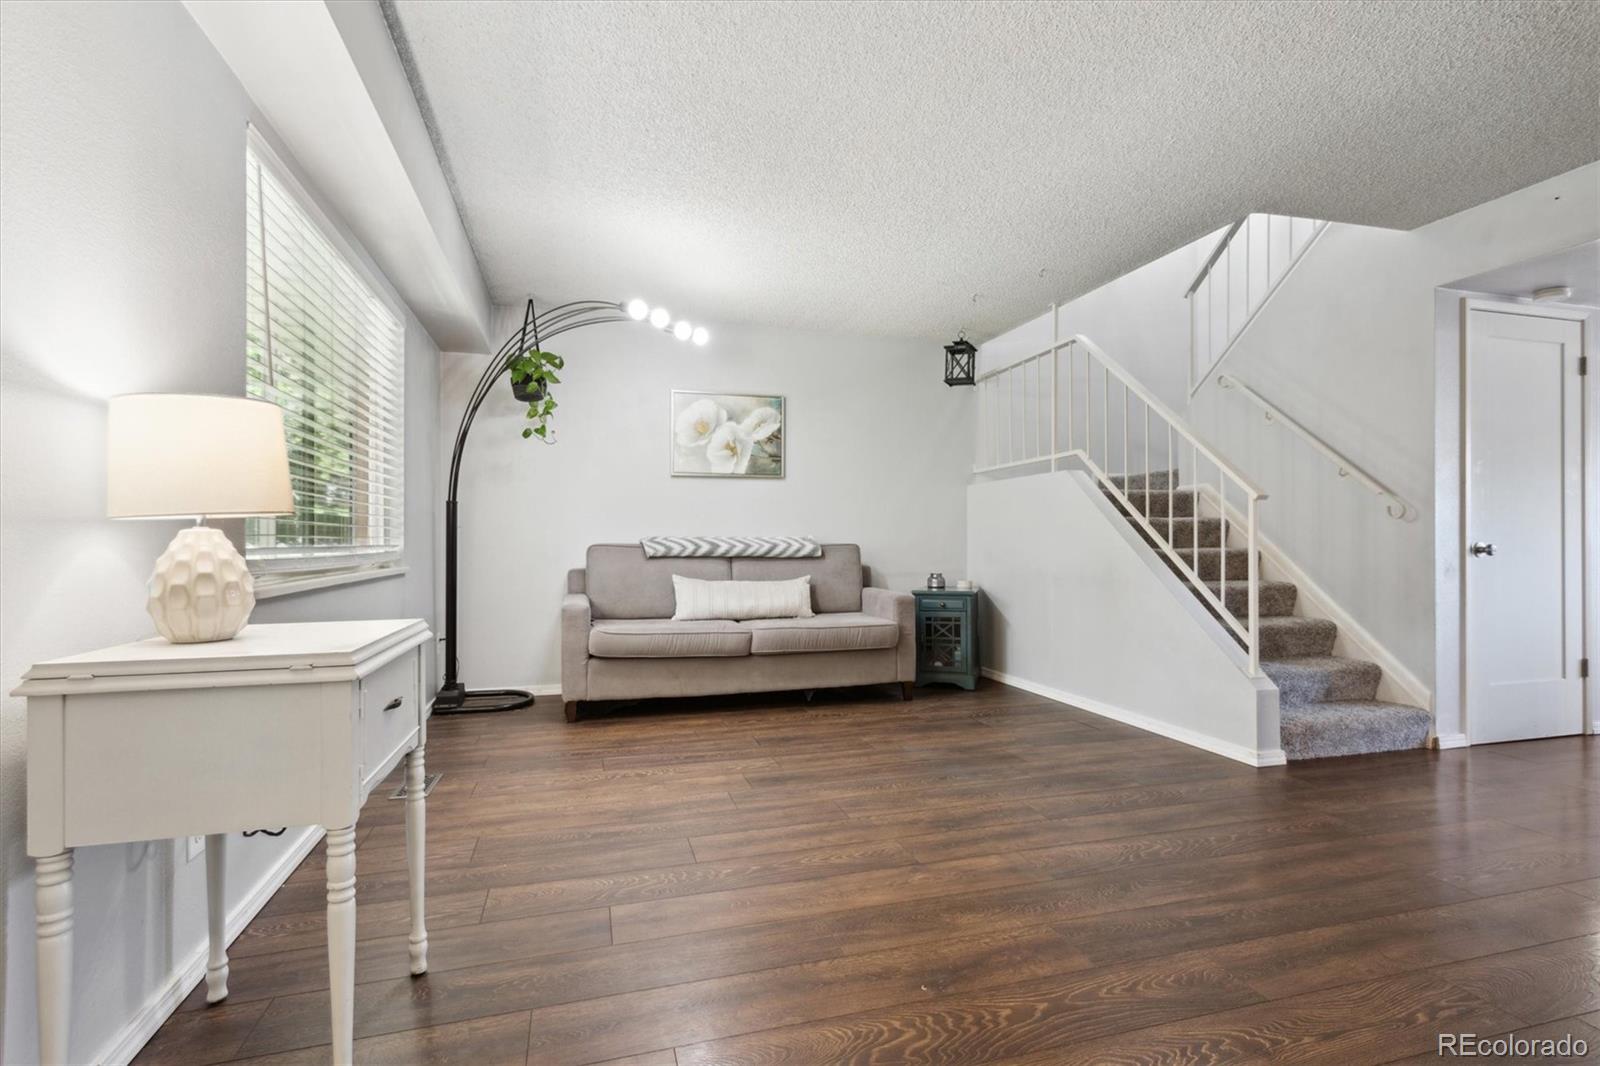
Welcome to a home where style meets functionality in one of Lakewoods most sought-after neighborhoods. This beautifully maintained 4-bedroom, 4-bath residence offers 2,412 square feet of thoughtfully designed living space, perfect for anyone who values both comfort and convenience. Step inside and be greeted by warm, inviting living areas that flow effortlessly from one to the next. The heart of the home features fresh updates, including new carpet & beautifully remodeled bathrooms that feel straight out of a design magazine. New Water Heater, Furnace and Air Conditioning create a move-in ready environment! Downstairs, the newly installed flooring in the basement creates a versatile spacewhether you envision a cozy theatre room, a home gym, or maybe a place for that pool table! Every bedroom offers generous space and natural light, giving everyone in the home their own retreat. The layout strikes the perfect balance between open-concept gathering areas and private escapes, making it easy to entertain or simply relax. Located in the vibrant Green Mountain community, youll enjoy quick access to scenic hiking and biking trails, neighborhood parks, swimming pool & community clubhouse. With shopping, dining, and major highways just minutes away, every convenience is at your fingertips. 641 S Xenon Ct isnt just a place to liveits a place to love!
Interior Details
1650
4
4
Has Heating:
Yes
Heating Type:
Forced Air With Air Conditioning
Has Cooling:
Yes
Cooling Type:
Central
Has Fuel:
No
Fuel Type:
N/A
Has Basement:
No
Basement Type:
Basement (unspecified)
Has Flooring:
No
Flooring Type:
N/A
Has Fireplace:
Yes
Fireplace Type:
N/A
Property Details
741
Yes
Yes
Type:
Garage, Detached
Location:
N/A
Status:
N/A
Number of Spaces:
2
N/A
N/A
N/A
N/A
N/A
N/A
N/A
Construction Details
Bi-level
N/A
N/A
N/A
N/A
Tax History
Year
Amount
Land
Improvement
Percent Change
Assessment
2019
$2,074
$4,290
$18,914
--%
$23,204
2019
$2,074
$4,290
$18,914
--%
$23,204
2018
$1,765
$3,600
$15,505
--%
$19,105
2017
$1,551
$3,600
$15,505
--%
$19,105
2016
$1,453
$2,866
$13,834
--%
$16,700
2014
$1,187
$2,229
$10,268
--%
$12,497
2013
$1,190
$2,229
$10,268
--%
$12,497
2012
$1,243
$2,229
$10,985
--%
$13,214

Average Home Price in 80228
Nearby Properties
Zip Code
Price
Bed
Bath
Sqft
Lot
Sold Date
$318,398
$318,398
3 Beds
2.5 Baths
1,440 Sqft
653 Lot (sqft)
Sold 10/01/2026
$341,156
$341,156
3 Beds
4.25 Baths
1,584 Sqft
784 Lot (sqft)
Sold 10/01/2026
$316,367
$316,367
3 Beds
4.25 Baths
1,576 Sqft
741 Lot (sqft)
Sold 09/17/2026
$436,003
4 Beds
6 Baths
1,650 Sqft
871 Lot (sqft)
Sold 08/28/2026
$377,336
$377,336
4 Beds
4.25 Baths
1,440 Sqft
653 Lot (sqft)
Sold 07/07/2026
$478,325
$478,325
3 Beds
5.25 Baths
1,602 Sqft
741 Lot (sqft)
Sold 05/22/2026
$522,992
$522,992
3 Beds
3 Baths
1,453 Sqft
1,394 Lot (sqft)
Sold 10/05/2026
$575,000
$575,000
3 Beds
3 Baths
1,523 Sqft
1,437 Lot (sqft)
Sold 05/28/2026
$630,000
$630,000
3 Beds
3 Baths
1,453 Sqft
1,350 Lot (sqft)
Sold 09/29/2026