
Member Features
Find Real Estate Bargain!
Full foreclosure details
Home value, equity and ownership info
Find homes priced below market
Get full access with a FREE Account
Already a member?
$339,900
Listing Price2beds
1baths
1,314sqft
1,263sqft lot
2625 S Xanadu Way, Aurora, CO 80014
Member Features
Find Real Estate Bargain!
Full foreclosure details
Home value, equity and ownership info
Find homes priced below market
Get full access with a FREE Account
Already a member?
For Sale
Off Market
Home type
Price / sqft
Year built
Home Details
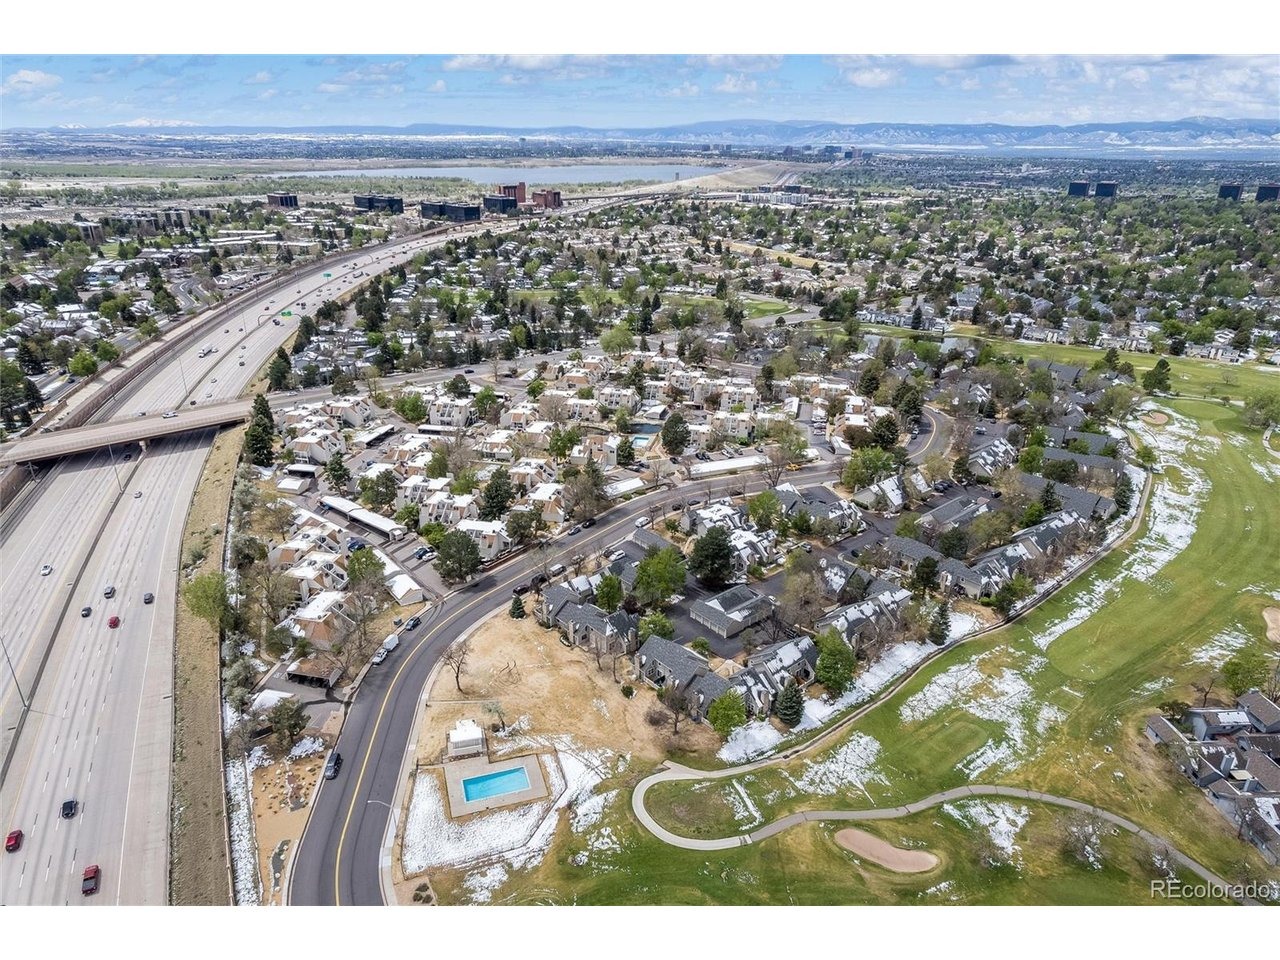
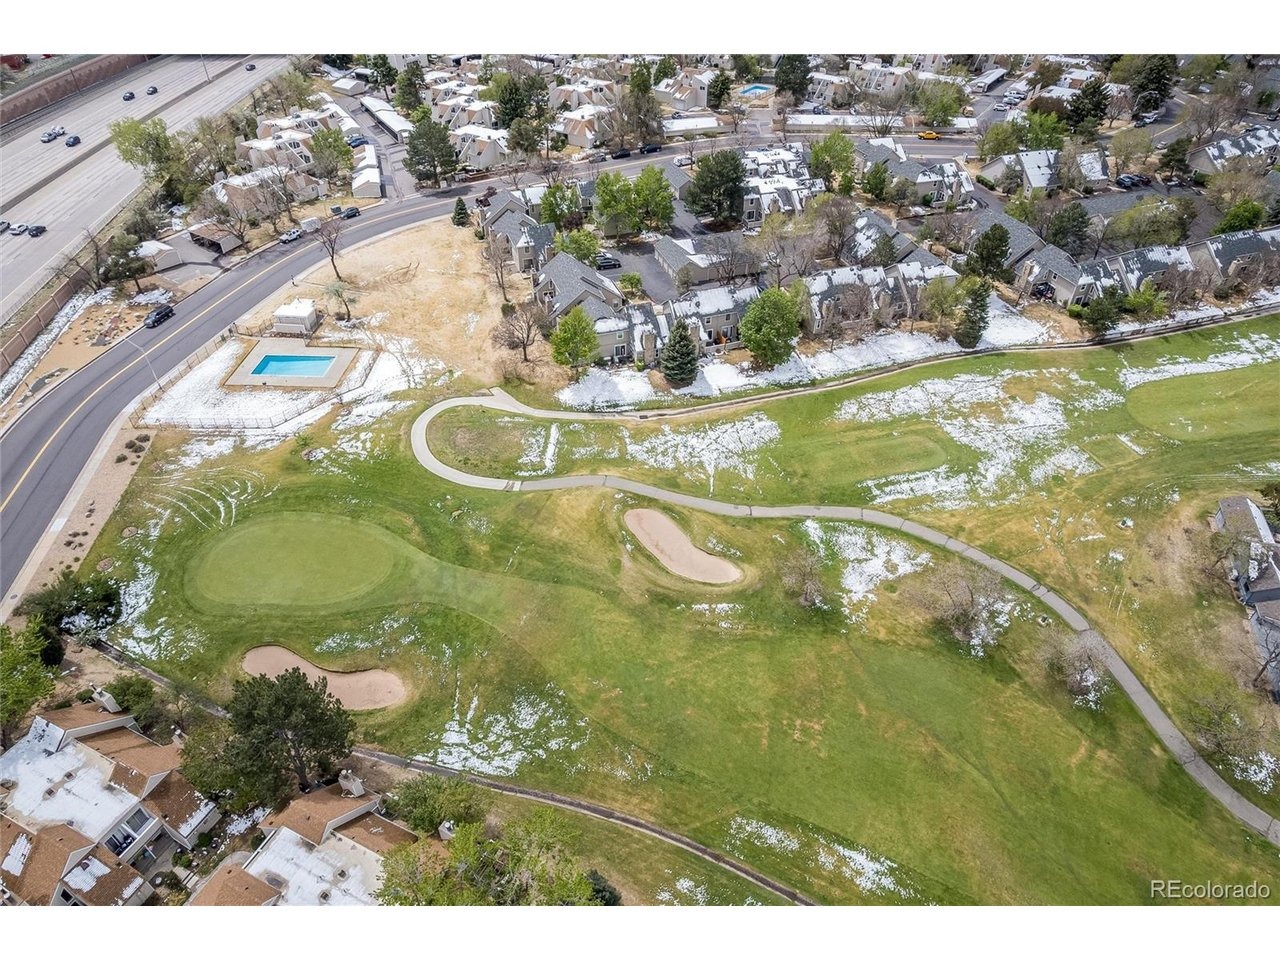
GOLF COURSE VIEWS * REMODELED KITCHEN * 2 BED + LOFT * 2 BATH * 1,314 FINISHED SQ FT * VAULTED CEILINGS * NEWER A/C * CHERRY CREEK SCHOOLSnWelcome to Heather Ridge South! This updated 2-bedroom, 2-bath townhome offers 1,314 finished square feet, a spacious loft and golf course views from the private back patio. Step inside to an open floor plan with vaulted ceilings, vinyl wood flooring, built-ins and a dramatic floor-to-ceiling rock wood-burning fireplace. A custom wood-finished ceiling adds warmth and character to the main living area.nThe remodeled kitchen features butcher-block countertops, modern cabinetry, updated appliances, tile flooring and contemporary finishes. Upstairs, the spacious loft overlooks the living area and provides flexible space for a home office, workout area or additional living space. The vaulted primary bedroom includes a large closet and private 3/4 bath, and both bathrooms have been refreshed with updated finishes.nEnjoy golf course views from the back patio, plus newer A/C and reserved parking. Located in the Cherry Creek School District with convenient access to I-225, light rail, shopping, dining, parks, Denver and the Denver Tech Center.nNEARBY AMENITIES * Heather Ridge Golf Course directly behind the property * Nearby access to I-225 * Light rail and public transit * Shopping and dining * Area parks and recreation * Convenient access to the Denver Tech Center and Denver
Interior Details
1314
2
1
Has Heating:
Yes
Heating Type:
Forced Air With Air Conditioning
Has Cooling:
Yes
Cooling Type:
Central
Has Fuel:
Yes
Fuel Type:
Gas
Has Basement:
No
Basement Type:
N/A
Has Flooring:
No
Flooring Type:
N/A
Has Fireplace:
Yes
Fireplace Type:
N/A
Property Details
1263
No
No
Type:
N/A
Location:
N/A
Status:
N/A
Number of Spaces:
N/A
No
No
No
No
Yes
No
No
Construction Details
Bi-level
Wood Siding
N/A
Gable/hip
Composition Shingle
Tax History
Year
Amount
Land
Improvement
Percent Change
Assessment
2019
$1,924
$5,306
$13,550
--%
$18,857
2019
$1,924
$5,270
$13,456
--%
$18,726
2017
$1,557
$3,326
$11,340
--%
$14,666
2017
$1,557
$3,326
$11,340
--%
$14,666
2016
$1,236
$3,176
$7,132
--%
$10,308
2014
$1,015
$3,184
$4,895
--%
$8,079
2013
$1,034
$3,184
$4,895
--%
$8,079
2011
$935
$0
$0
--%
$9,450

Average Home Price in 80014
Nearby Properties
Zip Code
Price
Bed
Bath
Sqft
Lot
Sold Date
$300,000
$300,000
3 Beds
2.5 Baths
1,273 Sqft
1,525 Lot (sqft)
Sold 10/01/2026
$292,942
$292,942
2 Beds
2 Baths
1,410 Sqft
131 Lot (sqft)
Sold 09/30/2026
$328,008
$328,008
3 Beds
2.5 Baths
1,230 Sqft
2,309 Lot (sqft)
Sold 09/25/2026
$316,416
$316,416
2 Beds
2.5 Baths
1,314 Sqft
1,263 Lot (sqft)
Sold 09/18/2026
$338,089
$338,089
2 Beds
2.5 Baths
1,314 Sqft
1,263 Lot (sqft)
Sold 09/10/2026
$368,269
$368,269
2 Beds
2 Baths
1,365 Sqft
2,614 Lot (sqft)
Sold 09/01/2026
$295,000
$295,000
2 Beds
2 Baths
1,153 Sqft
871 Lot (sqft)
Sold 08/05/2026
$297,643
$297,643
2 Beds
2.5 Baths
1,314 Sqft
1,263 Lot (sqft)
Sold 07/08/2026
$216,056
$216,056
2 Beds
2 Baths
1,290 Sqft
131 Lot (sqft)
Sold 07/07/2026







