
Member Features
Find Real Estate Bargain!
Full foreclosure details
Home value, equity and ownership info
Find homes priced below market
Get full access with a FREE Account
Already a member?
$290,000
Listing Price2beds
2baths
1,579sqft
--sqft lot
511 Wynnes Ridge Cir Se, Marietta, GA 30067
Member Features
Find Real Estate Bargain!
Full foreclosure details
Home value, equity and ownership info
Find homes priced below market
Get full access with a FREE Account
Already a member?
For Sale
Off Market
Home type
Price / sqft
Year built
Home Details
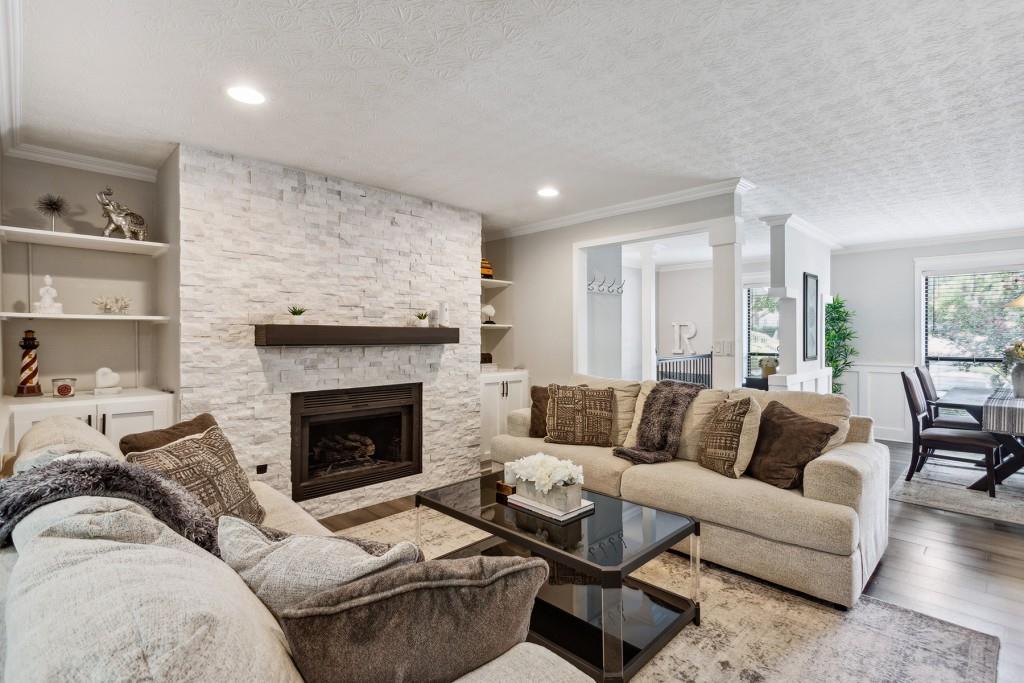
Welcome home to this enormous 2 bedroom, 2 bath condo nestled on a quiet street in sought after Wynne's Ridge. Wonderful open floorplan with natural light at every turn. This condo has not one, but two living spaces. The main living room has a gas fireplace with built-in shelving and the second family room has access to a wonderful patio overlooking the forest. Primary bedroom has a gorgeous, updated bathroom and amazing closet space, with 2 walk-in closets and a third closet for additional storage. Updated Kitchen with white cabinets and subway backsplash, stainless steel appliances, island that opens to the dining room and living room, perfect for entertaining or just everyday living. Enjoy a large pantry and separate laundry room. Conveniently located near the Battery, I-285, I-75, close to shopping, restaurants and so much more! Don't miss your chance to scoop up this rare opportunity! This community has no rental restrictions.
Interior Details
1579
2
2
Has Heating:
Yes
Heating Type:
Central
Has Cooling:
Yes
Cooling Type:
Central
Has Fuel:
Yes
Fuel Type:
Gas
Has Basement:
No
Basement Type:
N/A
Has Flooring:
No
Flooring Type:
N/A
Has Fireplace:
Yes
Fireplace Type:
N/A
Property Details
N/A
No
No
Type:
N/A
Location:
N/A
Status:
N/A
Number of Spaces:
N/A
No
No
No
No
Yes
No
No
Construction Details
Condo/apartment
Aluminum/vinyl
N/A
N/A
N/A
Tax History
Year
Amount
Land
Improvement
Percent Change
Assessment
2020
$2,059
$14,000
$53,868
--%
$67,868
2019
$2,059
$14,000
$53,868
--%
$67,868
2018
$1,660
$8,000
$46,708
--%
$54,708
2017
$1,262
$8,000
$35,920
--%
$43,920
2016
$979
$6,000
$28,084
--%
$34,084
2014
$580
$6,000
$13,548
--%
$19,548
2013
$585
$6,000
$13,548
--%
$19,548
2012
$590
$0
$0
--%
$19,548

Average Home Price in 30067
Nearby Properties
Zip Code
Price
Bed
Bath
Sqft
Lot
Sold Date
$299,332
3 Beds
2 Baths
1,564 Sqft
0 Lot (sqft)
Sold 09/01/2026
$302,063
$302,063
3 Beds
3 Baths
1,686 Sqft
0 Lot (sqft)
Sold 08/26/2026
$285,896
2 Beds
2 Baths
1,579 Sqft
0 Lot (sqft)
Sold 06/26/2026
$289,900
3 Beds
2 Baths
1,575 Sqft
0 Lot (sqft)
Sold 10/05/2026
$200,000
2 Beds
2 Baths
1,556 Sqft
0 Lot (sqft)
Sold 09/29/2026
$273,259
$273,259
3 Beds
2.5 Baths
1,547 Sqft
0 Lot (sqft)
Sold 10/06/2026
$240,000
2 Beds
2 Baths
1,556 Sqft
0 Lot (sqft)
Sold 09/29/2026
$330,000
3 Beds
2 Baths
1,428 Sqft
5,663 Lot (sqft)
Sold 10/05/2026
$246,017
$246,017
3 Beds
2 Baths
1,486 Sqft
0 Lot (sqft)
Sold 10/06/2026