
Member Features
Find Real Estate Bargain!
Full foreclosure details
Home value, equity and ownership info
Find homes priced below market
Get full access with a FREE Account
Already a member?
$1,795,000
Listing Price3beds
2baths
3,223sqft
1,002sqft lot
1450 Wynkoop St, Denver, CO 80202
Member Features
Find Real Estate Bargain!
Full foreclosure details
Home value, equity and ownership info
Find homes priced below market
Get full access with a FREE Account
Already a member?
For Sale
Off Market
Home type
Price / sqft
Year built
Home Details
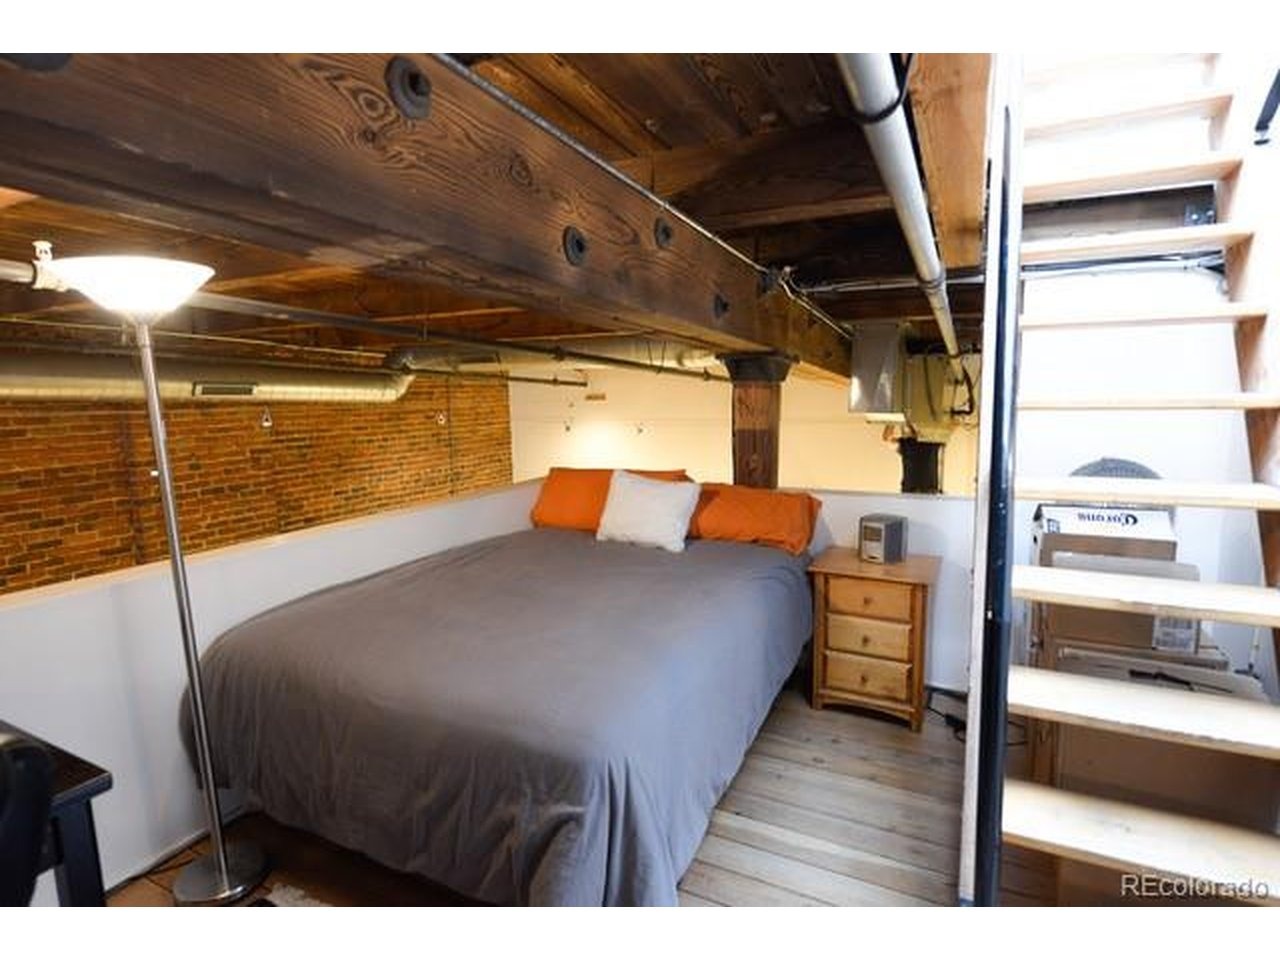
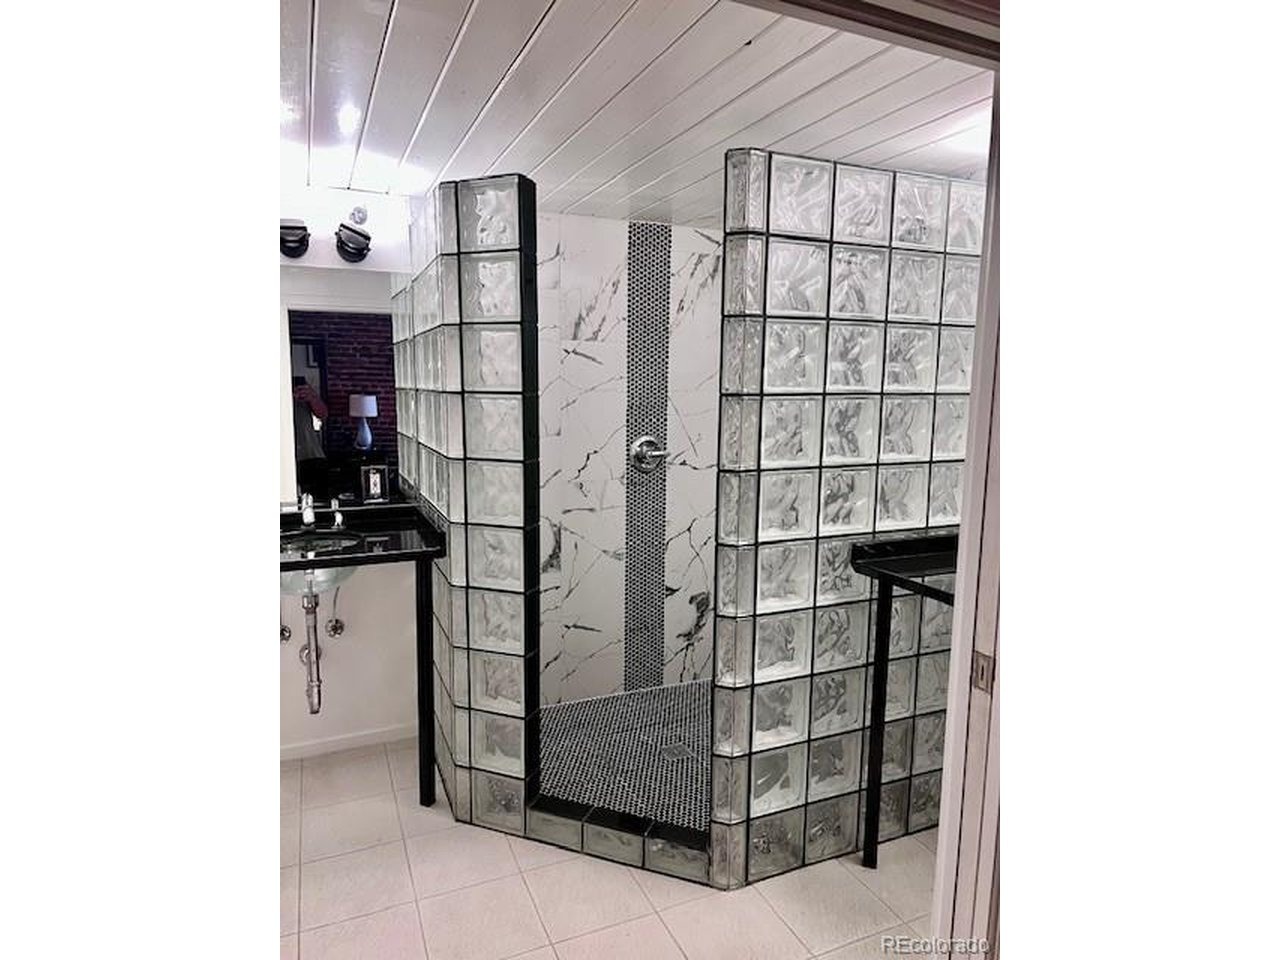
A truly one-of-a-kind urban residence, this bespoke four-level loft redefines downtown living through an experience-driven design. Originally envisioned by Denver architectural icon Dana Crawford, the home blends the scale and openness of a loft with the warmth, privacy, and comfort of a luxury residence. Unlike a typical industrial loft, each level creates its own distinct environment, offering a rare sense of separation, privacy, and purpose throughout the home. Soaring 14-foot ceilings, south-facing windows, and artistic glass floor elements allow natural light to cascade through the residence, creating an ever-changing interplay of light, volume, and architectural artistry. A lush, professionally landscaped patio with mature trees and greenery provides a private outdoor sanctuary so quiet and secluded you'll forget you're in the heart of downtown Denver, steps from Union Station.nnThe main (Level 2) features a grand dining room with custom chandelier, entertaining space, and a versatile area ideal for a grand piano, art studio, or home office. Savant home automation seamlessly integrates lighting, climate, entertainment, and security from your mobile device. Your primary suite (Level 1) offers a walk-in closet and spa-inspired five-piece bath with an oversized programmable multi-jet shower. Level 3 is designed for entertaining, the residence features two fully equipped kitchens, including a commercial-grade chef's kitchen on the lower level with dual sinks, wine cooler, i
Interior Details
3223
3
2
Has Heating:
Yes
Heating Type:
Forced Air With Air Conditioning
Has Cooling:
Yes
Cooling Type:
Central
Has Fuel:
Yes
Fuel Type:
Gas
Has Basement:
No
Basement Type:
No Basement
Has Flooring:
No
Flooring Type:
N/A
Has Fireplace:
Yes
Fireplace Type:
N/A
Property Details
1002
No
No
Type:
Carport (unspecified)
Location:
N/A
Status:
N/A
Number of Spaces:
2
N/A
N/A
N/A
N/A
N/A
N/A
N/A
Construction Details
Row Home
Brick
N/A
N/A
N/A
Tax History
Year
Amount
Land
Improvement
Percent Change
Assessment
2019
$9,191
$25,375
$102,085
--%
$127,460
2019
$9,191
$25,380
$102,080
--%
$127,460
2018
$8,156
$18,070
$87,360
--%
$105,430
2017
$8,132
$18,070
$87,360
--%
$105,430
2016
$4,906
$17,490
$42,680
--%
$60,170
2014
$4,499
$10,250
$43,930
--%
$54,180
2013
$4,501
$10,245
$43,935
--%
$54,180
2011
$3,471
$10,245
$38,445
--%
$48,690

Average Home Price in 80202
Nearby Properties
Zip Code
Price
Bed
Bath
Sqft
Lot
Sold Date
$1,512,931
$1,512,931
3 Beds
3.5 Baths
2,874 Sqft
610 Lot (sqft)
Sold 05/11/2026
$3,995,000
$3,995,000
2 Beds
2.5 Baths
2,845 Sqft
305 Lot (sqft)
Sold 09/29/2026
$1,500,000
$1,500,000
2 Beds
2.5 Baths
2,834 Sqft
610 Lot (sqft)
Sold 09/29/2026
$1,395,000
$1,395,000
-- Beds
-- Baths
2,771 Sqft
2,500 Lot (sqft)
Sold 08/25/2026
$1,199,000
$1,199,000
2 Beds
2 Baths
2,921 Sqft
1,263 Lot (sqft)
Sold 03/03/2026
$2,850,000
$2,850,000
2 Beds
2.5 Baths
3,067 Sqft
174 Lot (sqft)
Sold 08/25/2026
$2,650,000
$2,650,000
2 Beds
2.5 Baths
2,740 Sqft
131 Lot (sqft)
Sold 09/29/2026
$5,500,000
$5,500,000
3 Beds
3.5 Baths
3,067 Sqft
174 Lot (sqft)
Sold 09/29/2026
$4,300,000
$4,300,000
3 Beds
3.5 Baths
3,067 Sqft
174 Lot (sqft)
Sold 10/06/2026
Calculators
Mortgage
Mortgage Calculator
Details for 1450 WYNKOOP ST
Property Debt
Foreclosure Contact Details
Similar Homes Nearby



Guides for Wynkoop St

In August 2024, Denver saw a 15% YoY rise in pre-foreclosures. Aurora had a 71% surge from July. Fort Collins showed stability with just 1 case, while Lakewood doubled YoY. Colorado Springs reported a 10% drop YoY. Each city reveals unique housing dynamics in Colorado.



