Member Features
Find Real Estate Bargain!
Full foreclosure details
Home value, equity and ownership info
Find homes priced below market
Get full access with a FREE Account
Already a member?
$284,999
Listing Price2beds
2baths
1,331sqft
--sqft lot
13361 Wyndemere Cir, Sterling Heights, MI 48313
Member Features
Find Real Estate Bargain!
Full foreclosure details
Home value, equity and ownership info
Find homes priced below market
Get full access with a FREE Account
Already a member?
For Sale
Off Market
Home type
Price / sqft
Year built
Home Details
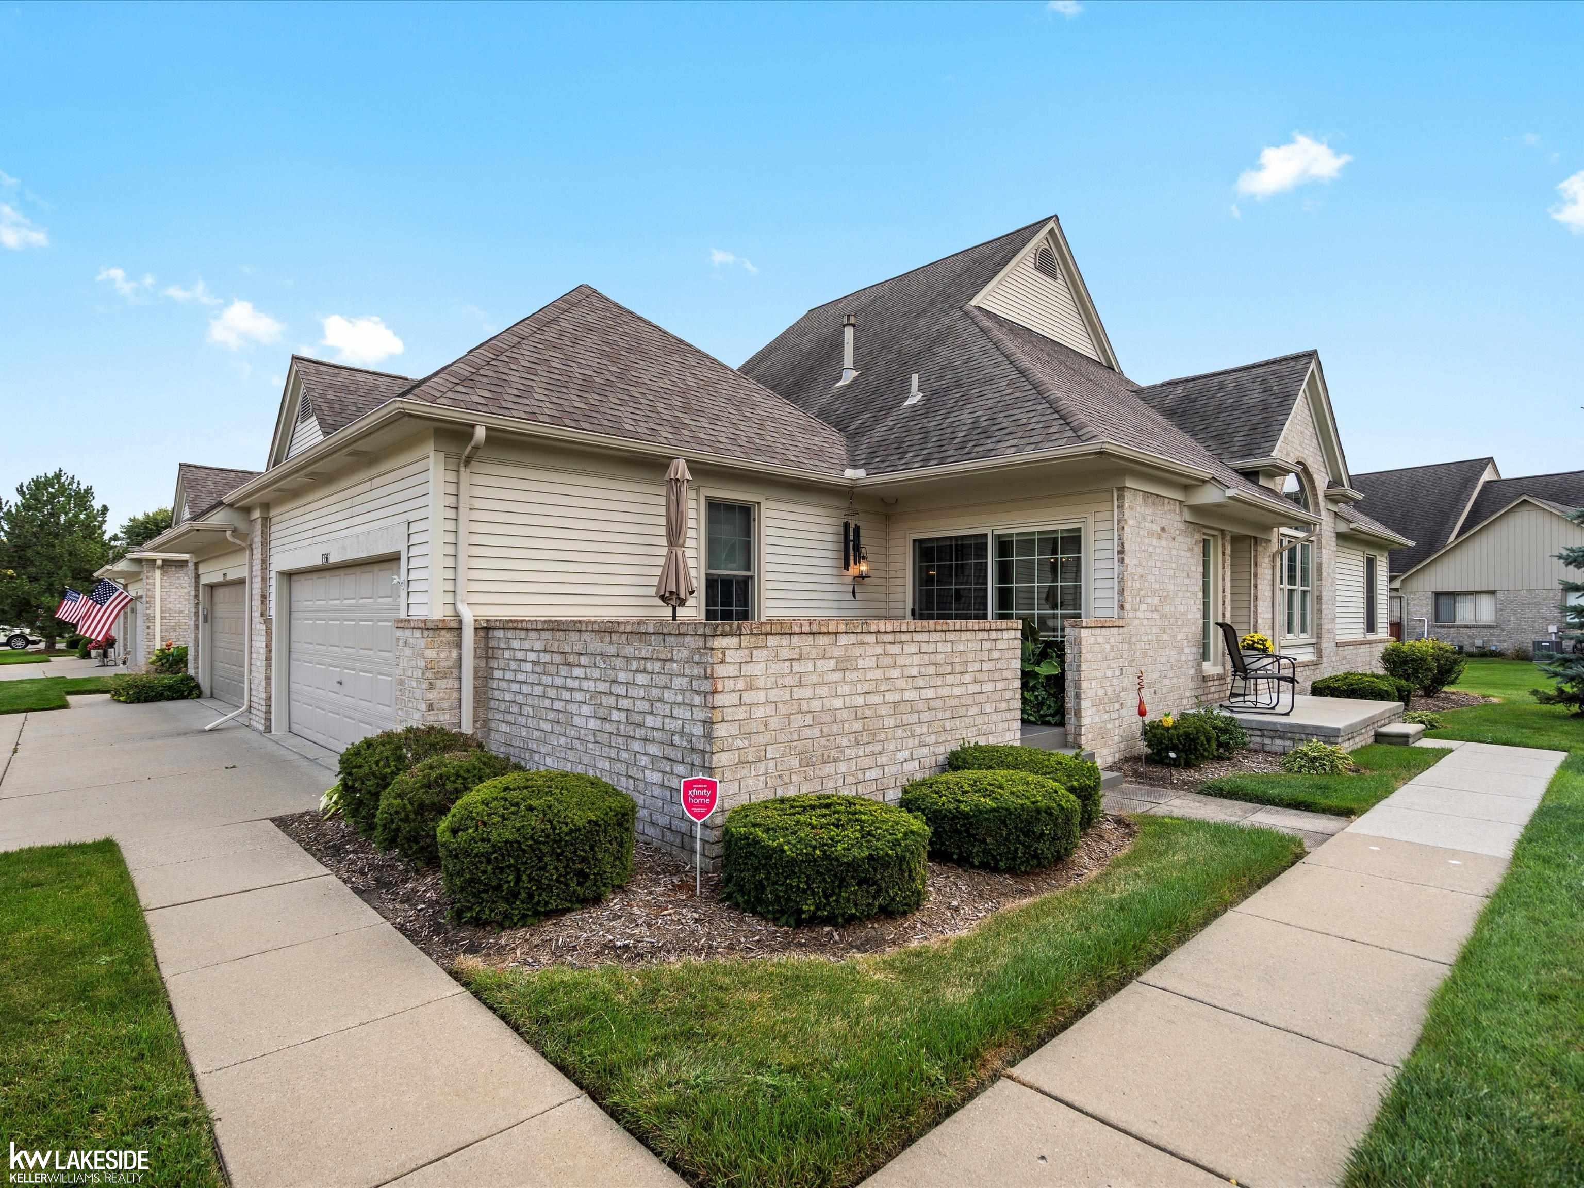
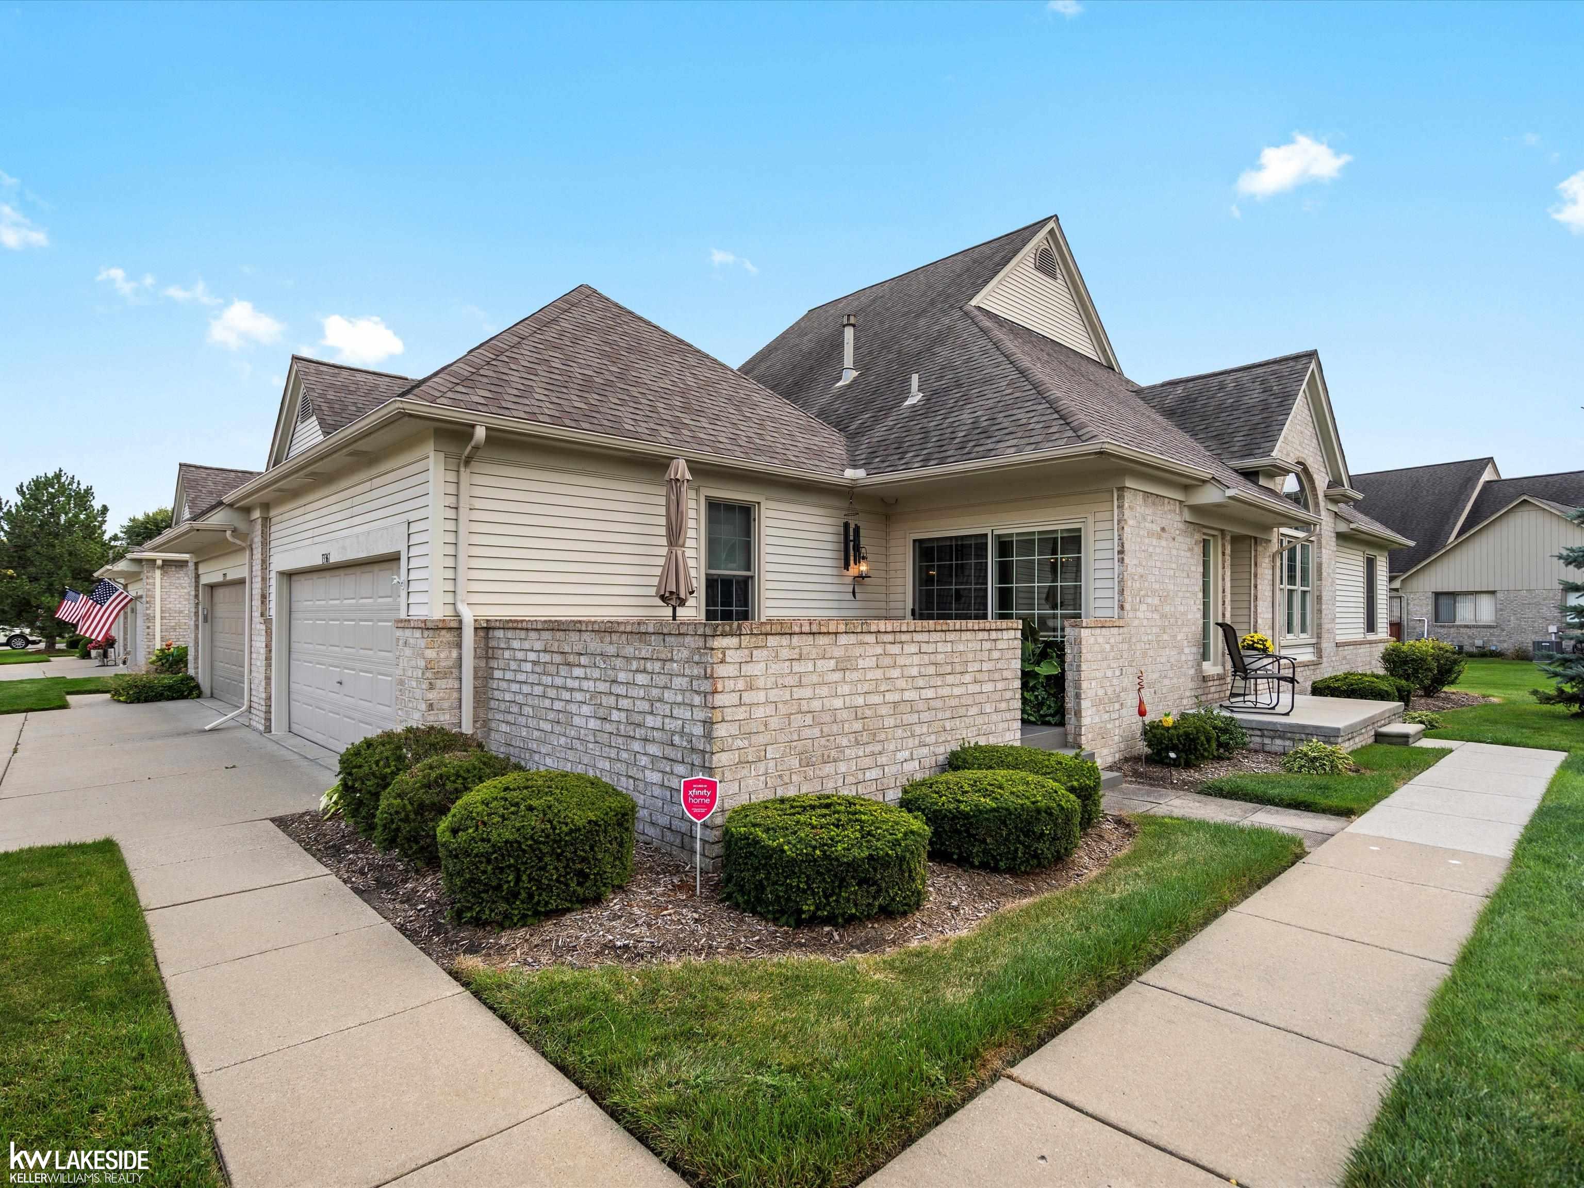
Move right into this immaculate 2 bed, 2 full bath End Unit - Chelsea Glen Condominium located in Sterling Heights! This home features many updates, including: all new luxury vinyl plank flooring, and freshly painted kitchen cabinets. Living room w/ vaulted ceiling and fireplace opens to area that can be used as a formal dining room or sitting area. Kitchen features eat-in-space that leads to door-wall w/ private deck. Primary bedroom w/ 6 x 5 walk-in closet and full bath. 2nd bed also features walk-in closet. Steps leading to basement are carpeted and entire basement floor is carpeted as well. This condo also features plenty of natural light, storage space, first floor laundry w/ sink, 2-car garage, and front porch. Conveniently located near plenty of restaurants, shopping, easy access to M53/59. Be sure to put this one on your short list!
Interior Details
1331
2
2
Has Heating:
Yes
Heating Type:
Forced Air With Air Conditioning
Has Cooling:
Yes
Cooling Type:
N/A
Has Fuel:
Yes
Fuel Type:
Gas
Has Basement:
No
Basement Type:
Basement (unspecified)
Has Flooring:
No
Flooring Type:
N/A
Has Fireplace:
Yes
Fireplace Type:
N/A
Property Details
N/A
No
No
Type:
Garage, Attached
Location:
N/A
Status:
N/A
Number of Spaces:
2
N/A
N/A
N/A
N/A
N/A
N/A
N/A
Construction Details
Condo/apartment
Brick
N/A
N/A
N/A
Tax History
Year
Amount
Land
Improvement
Percent Change
Assessment
2019
$3,203
$0
$0
--%
$93,400
2019
$3,203
$0
$0
--%
$89,700
2018
$3,242
$0
$0
--%
$88,900
2017
$3,095
$0
$0
--%
$85,500
2016
$2,990
$0
$0
--%
$83,400
2014
$2,134
$0
$0
--%
$68,700
2013
$1,929
$0
$0
--%
$63,700
2012
$1,886
$0
$0
--%
$57,000

Average Home Price in 48313
Nearby Properties
Zip Code
Price
Bed
Bath
Sqft
Lot
Sold Date
$295,000
2 Beds
3 Baths
1,516 Sqft
994,335 Lot (sqft)
Sold 10/05/2026
$305,176
2 Beds
2 Baths
1,527 Sqft
0 Lot (sqft)
Sold 10/06/2026
$280,000
2 Beds
2 Baths
1,282 Sqft
0 Lot (sqft)
Sold 10/05/2026
$240,089
2 Beds
2 Baths
1,326 Sqft
0 Lot (sqft)
Sold 10/06/2026
$260,227
2 Beds
2 Baths
1,404 Sqft
0 Lot (sqft)
Sold 10/06/2026
$254,862
2 Beds
2 Baths
1,456 Sqft
0 Lot (sqft)
Sold 10/06/2026
$247,303
2 Beds
2 Baths
1,456 Sqft
0 Lot (sqft)
Sold 10/06/2026
$252,229
2 Beds
2 Baths
1,326 Sqft
454,904 Lot (sqft)
Sold 10/06/2026
$265,019
2 Beds
2.5 Baths
1,326 Sqft
455,608 Lot (sqft)
Sold 10/05/2026