Member Features
Find Real Estate Bargain!
Full foreclosure details
Home value, equity and ownership info
Find homes priced below market
Get full access with a FREE Account
Already a member?
$549,900
Listing Price4beds
3baths
2,522sqft
10,400sqft lot
1109 Wrenwood Dr, Justin, TX 76247
Member Features
Find Real Estate Bargain!
Full foreclosure details
Home value, equity and ownership info
Find homes priced below market
Get full access with a FREE Account
Already a member?
For Sale
Home type
Price / sqft
Year built
Home Details
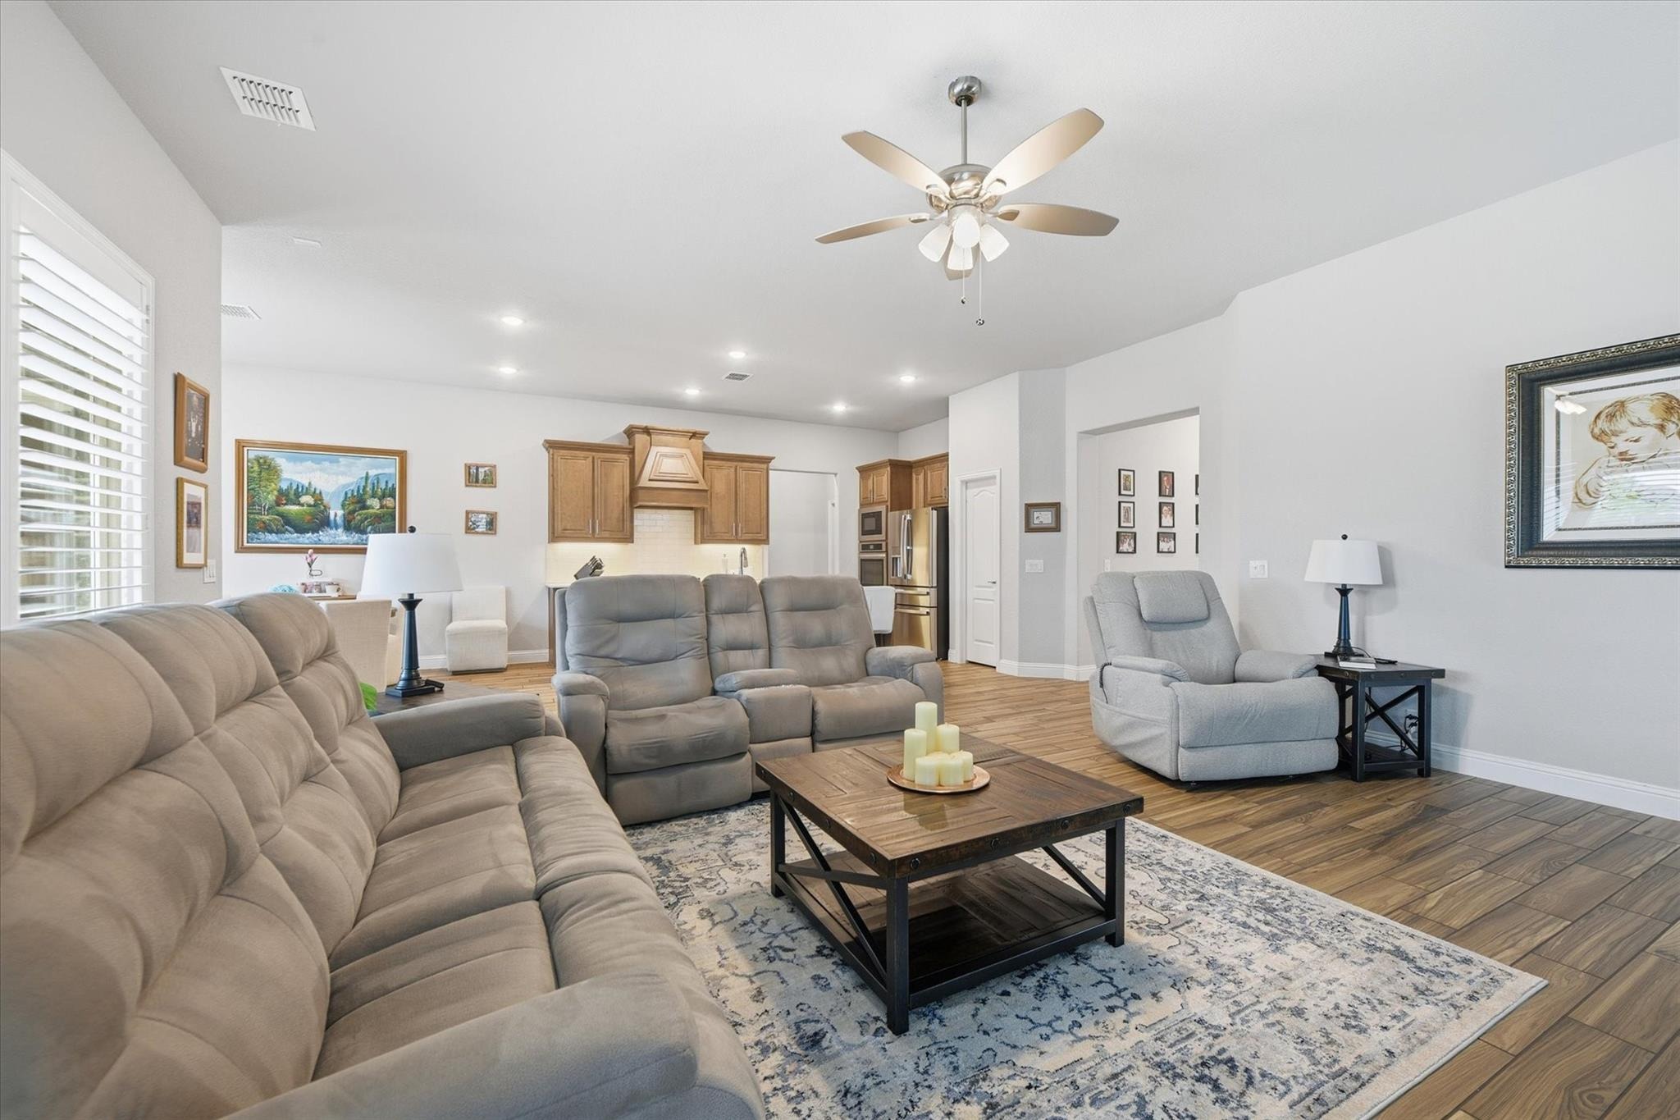
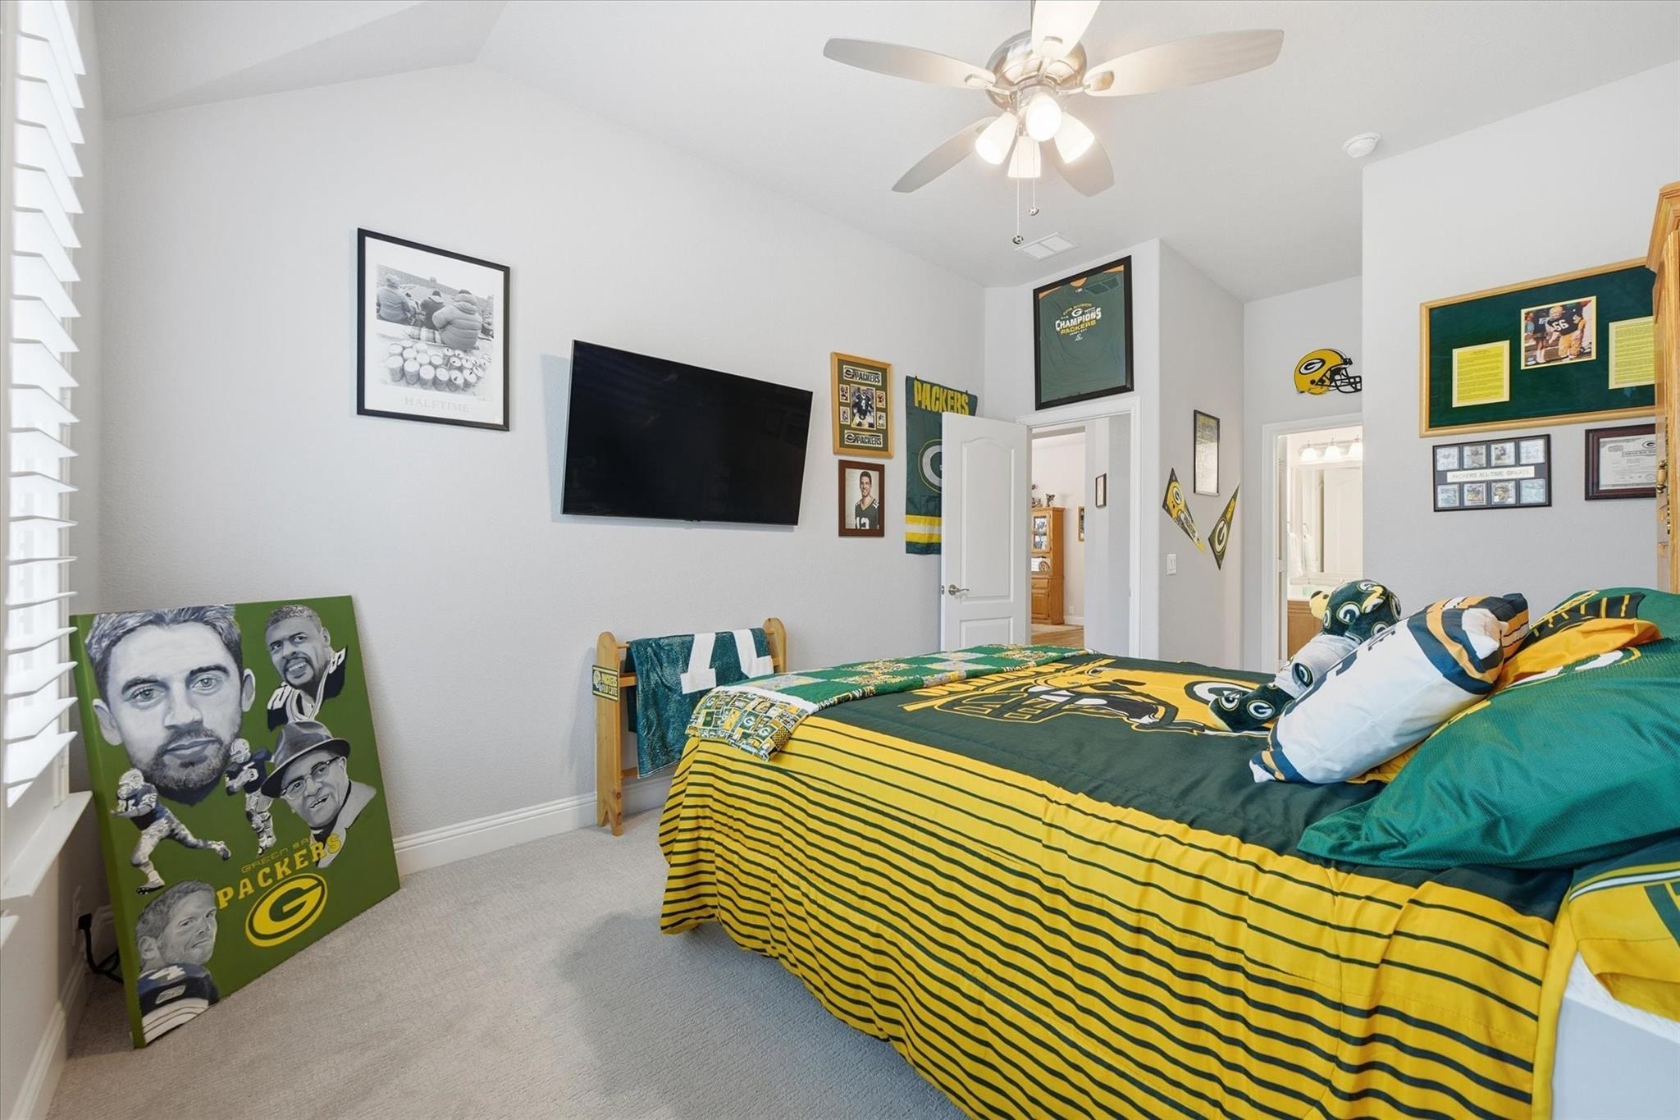
Welcome to 1109 Wrenwood Drive, a beautifully designed home in the sought-after Timberbrook Addition, located within highly acclaimed Northwest ISD. With 2,523 square feet of thoughtfully crafted living space, this 3-bedroom, 3-bath home blends comfort, functionality, and style in all the right ways.nnStep inside to an inviting open floorplan filled with natural light, enhanced by elegant plantation shutters and seamless flow between living spaces. The heart of the home is the spacious eat-in kitchen, featuring a large island, Corian countertops, and a charming breakfast nook, along with ample room for gathering, perfect for both everyday living and entertaining. A formal dining room offers an ideal setting for special occasions, while the cozy family room invites you to relax and unwind.nnDesigned with accessibility in mind, this home is ADA equipped, featuring an ADA-approved bedroom, bathroom, and mailbox, along with additional handicap-accessible features throughout. The primary suite offers a stunning retreat, with a large walk-in shower with bench seating and is privately accessed through a charming farmhouse-style sliding door.nnThe thoughtfully designed layout includes a third bedroom positioned at the front of the home, making it an ideal private office, guest space, or flex room to suit your needs.nnAdditional highlights include new Renewal by Andersen windows throughout the entire home, a leaf gutter system, a generator, an oversized garage with durable epoxy floor
Interior Details
2522
4
3
Has Heating:
Yes
Heating Type:
Central
Has Cooling:
Yes
Cooling Type:
Central
Has Fuel:
No
Fuel Type:
N/A
Has Basement:
No
Basement Type:
N/A
Has Flooring:
No
Flooring Type:
N/A
Has Fireplace:
Yes
Fireplace Type:
N/A
Property Details
10400
No
No
Type:
Garage, Attached
Location:
N/A
Status:
N/A
Number of Spaces:
0
No
No
No
No
No
No
No
Construction Details
N/A
Brick Veneer
N/A
Hip
Composition Shingle
Tax History
Year
Amount
Land
Improvement
Percent Change
Assessment

Average Home Price in 76247
Nearby Properties
Zip Code
Price
Bed
Bath
Sqft
Lot
Sold Date
$384,800
$384,800
4 Beds
3 Baths
2,206 Sqft
12,980 Lot (sqft)
Sold 10/13/2026