Member Features
Find Real Estate Bargain!
Full foreclosure details
Home value, equity and ownership info
Find homes priced below market
Get full access with a FREE Account
Already a member?
$324,900
Listing Price3beds
2baths
960sqft
10,125sqft lot
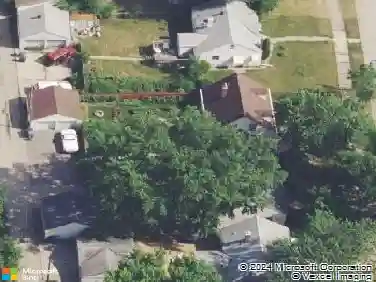
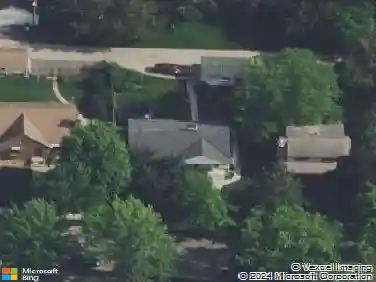
11549 Wren Street Nw, Minneapolis, MN 55433
Member Features
Find Real Estate Bargain!
Full foreclosure details
Home value, equity and ownership info
Find homes priced below market
Get full access with a FREE Account
Already a member?
For Sale
Off Market
Home type
Price / sqft
Year built
Home Details
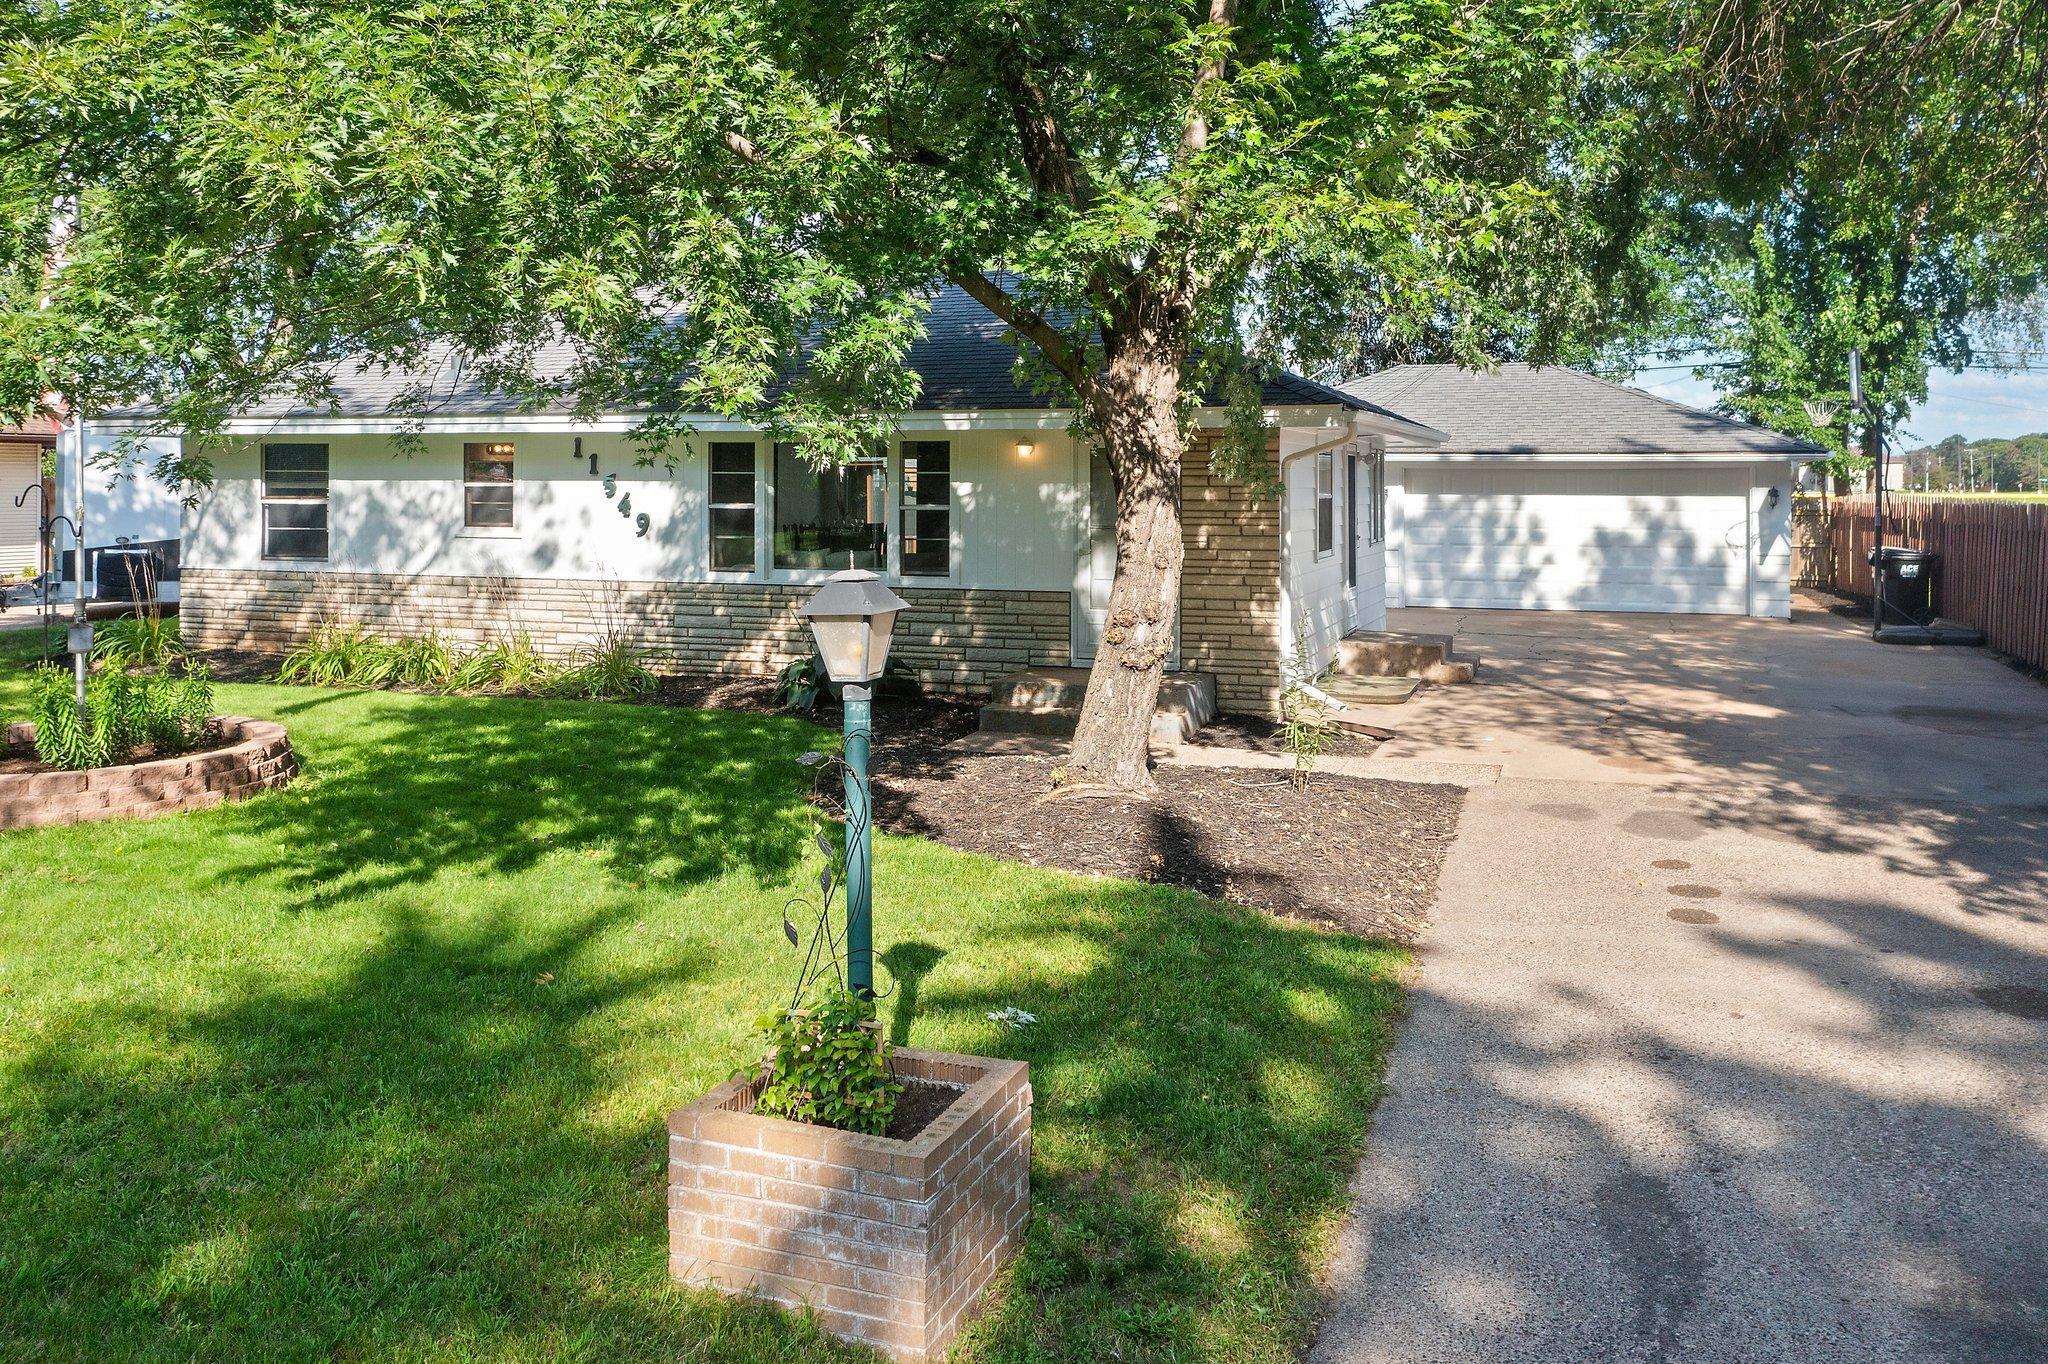
Look no further! You will fall in love with this immaculate, light and bright home from the moment you pull into the concrete driveway! Inside you will find 3br, 2ba and loads of room to entertain. The kitchen has plenty of storage and counterspace plus there is a pantry in the dining room. A brand new patio door also graces the dining area. The living room boasts large picture windows and makes a great place to relax after a long day! Sparkling French Pane windows can be found throughout the main level and gleaming laminate and vinyl flooring an be found the kitchen/bath. Also on the main floor you will find 2 great sized bedrooms and and updated bath. In the lower level there is a large family room, primary bedroom, bathroom plus and office and storage room in addition to the large laundry/utility room. The garage is a hobbyist's dream with an oversized 2 car main area, a shop area and a separate workshop/studio/WFH space/whatever you choose depending on your finishing touches! Coming in at just under 1000 sqft, you can do just about anything! Outside you will find a large deck, fenced yard, great gazebo and a 10x12 shed and there's still plenty of yard left to run, jump and play! Located within walking distance of schools, trails, shopping, dining and more, you will love living in this area! Don't delay, schedule your showing today!
Interior Details
960
3
2
Has Heating:
Yes
Heating Type:
Forced Air With Air Conditioning
Has Cooling:
Yes
Cooling Type:
Central
Has Fuel:
No
Fuel Type:
N/A
Has Basement:
No
Basement Type:
Basement (unspecified)
Has Flooring:
No
Flooring Type:
Carpet
Has Fireplace:
Yes
Fireplace Type:
N/A
Property Details
10125
No
No
Type:
Driveway
Location:
N/A
Status:
N/A
Number of Spaces:
0
N/A
N/A
N/A
N/A
N/A
N/A
N/A
Construction Details
N/A
Aluminum/vinyl
N/A
Hip
Composition Shingle
Tax History
Year
Amount
Land
Improvement
Percent Change
Assessment
2019
$2,090
$0
$0
--%
$0
2018
$2,065
$53,151
$101,558
--%
$154,709
2017
$1,731
$43,778
$85,861
--%
$129,639
2016
$1,738
$41,458
$82,077
--%
$123,535
2015
$1,716
$38,487
$84,503
--%
$122,990
2011
$3,417
$46,900
$100,600
--%
$147,500

Average Home Price in 55433
Nearby Properties
Zip Code
Price
Bed
Bath
Sqft
Lot
Sold Date
$310,776
2 Beds
2 Baths
960 Sqft
10,190 Lot (sqft)
Sold 10/07/2026
$348,871
3 Beds
2 Baths
1,040 Sqft
14,132 Lot (sqft)
Sold 09/22/2026
$235,000
$235,000
2 Beds
1 Baths
932 Sqft
12,450 Lot (sqft)
Sold 09/22/2026
$328,768
3 Beds
2 Baths
960 Sqft
10,125 Lot (sqft)
Sold 10/13/2026
$302,015
$302,015
3 Beds
1 Baths
1,056 Sqft
10,800 Lot (sqft)
Sold 10/18/2026
$299,900
$299,900
3 Beds
2 Baths
1,056 Sqft
13,200 Lot (sqft)
Sold 10/13/2026
$326,635
4 Beds
1 Baths
1,040 Sqft
10,800 Lot (sqft)
Sold 10/13/2026
$230,396
3 Beds
1 Baths
1,056 Sqft
12,228 Lot (sqft)
Sold 10/13/2026
$334,159
$334,159
3 Beds
1 Baths
932 Sqft
12,450 Lot (sqft)
Sold 10/13/2026