
Member Features
Find Real Estate Bargain!
Full foreclosure details
Home value, equity and ownership info
Find homes priced below market
Get full access with a FREE Account
Already a member?
$409,900
Listing Price3beds
3baths
1,594sqft
12,197sqft lot
4650 Wren Dr Se, Caledonia, MI 49316
Member Features
Find Real Estate Bargain!
Full foreclosure details
Home value, equity and ownership info
Find homes priced below market
Get full access with a FREE Account
Already a member?
For Sale
Off Market
Home type
Price / sqft
Year built
Home Details
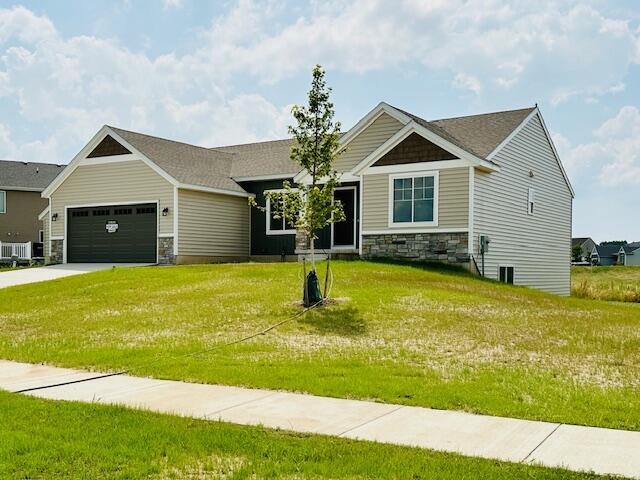
Here's your chance to own one of Sable Homes' award-winning Bayberry Ranch homes in the Paris Ridge Development! The home has a full kitchen appliance package; dishwasher, range, microwave and refrigerator - all stainless steel! 3 bedrooms, primary has private bath, walk in closet, double sinks, dining room with arches and 9 foot ceilings, main floor laundry, fully finished extended family room in lower level, room for 2 more bedrooms & bath in the future. A 2 stall attached garage with a bump-out for extra storage, a 10X10 deck with steps. And yes, the price includes the lot. Enjoy a brand new home!
Interior Details
1594
3
3
Has Heating:
Yes
Heating Type:
Forced Air With Air Conditioning
Has Cooling:
Yes
Cooling Type:
N/A
Has Fuel:
No
Fuel Type:
N/A
Has Basement:
No
Basement Type:
Basement (unspecified)
Has Flooring:
No
Flooring Type:
N/A
Has Fireplace:
Yes
Fireplace Type:
N/A
Property Details
12197
No
No
Type:
N/A
Location:
N/A
Status:
N/A
Number of Spaces:
N/A
N/A
N/A
N/A
N/A
N/A
N/A
N/A
Construction Details
Ranch
N/A
N/A
N/A
N/A
Tax History
Year
Amount
Land
Improvement
Percent Change
Assessment

Average Home Price in 49316
Nearby Properties
Zip Code
Price
Bed
Bath
Sqft
Lot
Sold Date
$460,398
$460,398
3 Beds
2 Baths
1,603 Sqft
20,473 Lot (sqft)
Sold 10/06/2026
$488,780
$488,780
3 Beds
2 Baths
1,618 Sqft
35,676 Lot (sqft)
Sold 10/06/2026