Member Features
Find Real Estate Bargain!
Full foreclosure details
Home value, equity and ownership info
Find homes priced below market
Get full access with a FREE Account
Already a member?
$580,000
Listing Price4beds
3baths
2,432sqft
4,084sqft lot
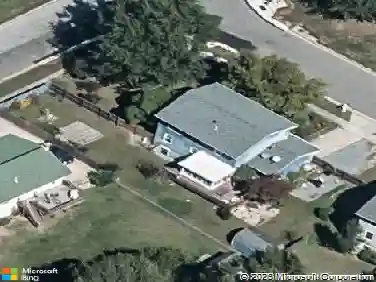
5510 Woodyard Rd, Upper Marlboro, MD 20772
Member Features
Find Real Estate Bargain!
Full foreclosure details
Home value, equity and ownership info
Find homes priced below market
Get full access with a FREE Account
Already a member?
For Sale
Pending
Off Market
Home type
Price / sqft
Year built
Home Details
>>> OPEN HOUSE!! SATURDAY, SEPTEMBER 26th from 1PM to 3PM <<< OFFER DEADLINE SATURDAY 6PM. MULTIPLE OFFERS. Welcome to 5510 Woodyard Road, a spacious end-unit townhome located in the sought-after Westphalia Town Center community. Offering over 3,500 square feet across three finished levels, this impressive home features 4 bedrooms, 3.5 bathrooms, a two-car garage, and a flexible floor plan designed for comfortable everyday living and entertaining.nnThe entry level features a spacious recreation room, private bedroom, and full bathroom-ideal for guests, a home office, fitness area, or additional living space. Step outside to the patio for even more space to relax and enjoy the outdoors.nnUpstairs, the expansive main level is filled with natural light and features hardwood flooring and an open-concept layout with generous living and dining areas. The modern kitchen offers ample cabinetry and counter space, stainless steel appliances, a walk-in pantry, and a large center island that opens seamlessly to the adjoining living spaces. Just off the kitchen, step onto the large deck, perfect for outdoor dining, entertaining, or simply unwinding. A gas fireplace provides a warm focal point in the family room.nnThe upper level features a spacious primary suite along with additional bedrooms and bathrooms, providing plenty of room for everyone.nnAdditional highlights include a heated two-car garage with mini-split heating and cooling, EV charging station, and lawn irrigation system.nnRes
Interior Details
2432
4
3
Has Heating:
Yes
Heating Type:
Yes
Has Cooling:
Yes
Cooling Type:
Central
Has Fuel:
No
Fuel Type:
N/A
Has Basement:
No
Basement Type:
Finished
Has Flooring:
No
Flooring Type:
N/A
Has Fireplace:
Yes
Fireplace Type:
N/A
Property Details
4084
No
No
Type:
Garage, Attached
Location:
N/A
Status:
N/A
Number of Spaces:
2
No
No
No
No
Yes
No
No
Construction Details
Townhouse
N/A
N/A
N/A
Composition Shingle
Tax History
Year
Amount
Land
Improvement
Percent Change
Assessment
2021
$6,713
$0
$0
--%
$450,367
2020
$187
$11,200
$0
--%
$11,200
2019
$187
$11,200
$0
--%
$11,200
2018
$187
$11,200
$0
--%
$11,200
2017
$187
$11,200
$0
--%
$11,200

Average Home Price in 20772
Nearby Properties
Zip Code
Price
Bed
Bath
Sqft
Lot
Sold Date
$500,696
-- Beds
-- Baths
2,751 Sqft
1 Lot (sqft)
Sold 06/01/2026
$624,900
3 Beds
4 Baths
2,104 Sqft
1,936 Lot (sqft)
Sold 10/13/2026
$600,000
-- Beds
3 Baths
2,212 Sqft
1,920 Lot (sqft)
Sold 10/18/2026
$450,000
3 Beds
2 Baths
2,091 Sqft
1,276 Lot (sqft)
Sold 10/13/2026
$584,900
3 Beds
4 Baths
2,112 Sqft
2,700 Lot (sqft)
Sold 10/13/2026
$579,934
-- Beds
3 Baths
2,168 Sqft
2,376 Lot (sqft)
Sold 10/13/2026
$549,776
-- Beds
3.5 Baths
2,112 Sqft
1,860 Lot (sqft)
Sold 10/13/2026
$574,935
-- Beds
3.5 Baths
2,168 Sqft
1,860 Lot (sqft)
Sold 10/13/2026
$620,000
4 Beds
4 Baths
2,336 Sqft
2,842 Lot (sqft)
Sold 10/13/2026