Member Features
Find Real Estate Bargain!
Full foreclosure details
Home value, equity and ownership info
Find homes priced below market
Get full access with a FREE Account
Already a member?
$290,000
Listing Price3beds
2baths
1,340sqft
12,197sqft lot

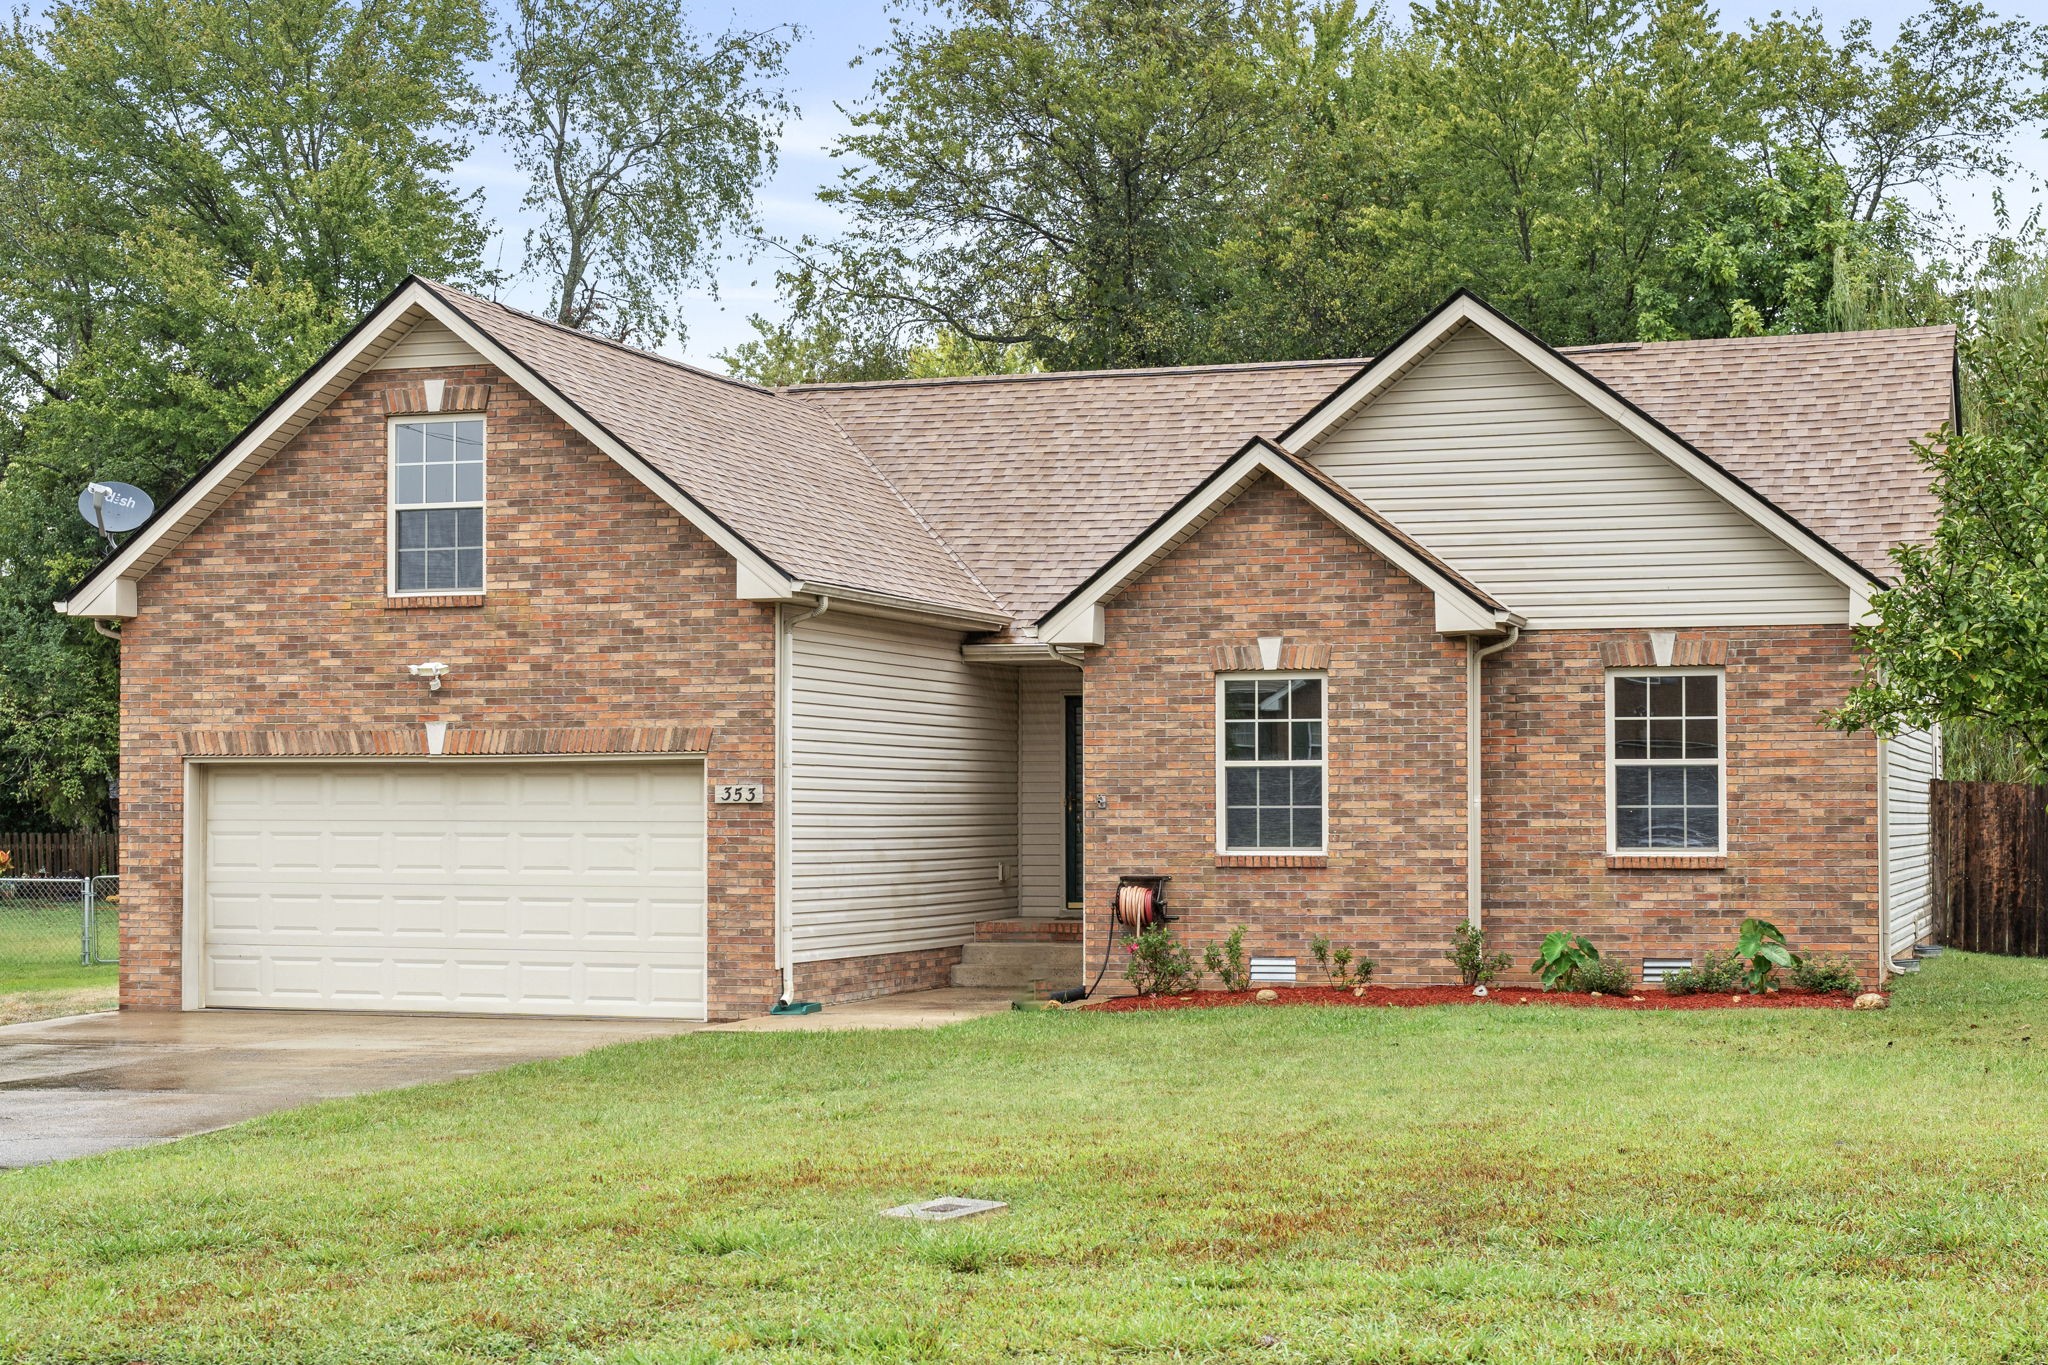
353 Woodtrace Dr, Clarksville, TN 37042
Member Features
Find Real Estate Bargain!
Full foreclosure details
Home value, equity and ownership info
Find homes priced below market
Get full access with a FREE Account
Already a member?
For Sale
Off Market
Home type
Price / sqft
Year built
Home Details
Charming home in a well-established neighborhood! This 3-bed, 2-bath residence, featuring a loft, has just been fitted with a brand-new roof. Tray ceiling in the living room, enhancing the space with elegance and openness. Beautiful laminate wood flooring flows through the living space, kitchen, & hallway. Kitchen includes a cozy eat-in area that seamlessly connects to the living room. All kitchen appliances are less than 1 yr. NEW! The entire Interior has been freshly painted from top to bottom. Bathroom in primary bedroom has a stunning walk-in shower with a built-in bench. HVAC system has been professionally serviced every six months during the current owners tenure, & both the washer and dryer are just a year old! Set on a lovely lot, the side yard provides ample room for a travel trailer or boat. Large, fully fenced backyard includes a 14x18 deck with a ceiling fan, ideal for outdoor relaxation. Dont miss outschedule your visit today!
Interior Details
1340
3
2
Has Heating:
Yes
Heating Type:
Yes
Has Cooling:
Yes
Cooling Type:
Package
Has Fuel:
No
Fuel Type:
N/A
Has Basement:
No
Basement Type:
N/A
Has Flooring:
No
Flooring Type:
Carpet
Has Fireplace:
Yes
Fireplace Type:
N/A
Property Details
12197
Yes
Yes
Type:
Driveway
Location:
N/A
Status:
N/A
Number of Spaces:
0
N/A
N/A
N/A
N/A
N/A
N/A
N/A
Construction Details
Ranch
Aluminum/vinyl
N/A
Gable/hip
Composition Shingle
Tax History
Year
Amount
Land
Improvement
Percent Change
Assessment
2020
$1,510
$0
$0
--%
$37,575
2019
$1,510
$0
$0
--%
$37,575
2018
$1,517
$0
$0
--%
$35,200
2016
$1,081
$0
$0
--%
$35,200
2015
$1,081
$0
$0
--%
$35,200
2014
$1,047
$0
$0
--%
$35,200
2013
$1,066
$0
$0
--%
$33,950
2011
$1,066
$0
$0
--%
$33,950

Average Home Price in 37042
Nearby Properties
Zip Code
Price
Bed
Bath
Sqft
Lot
Sold Date
$289,925
3 Beds
-- Baths
1,488 Sqft
6,970 Lot (sqft)
Sold 06/26/2026
$273,071
3 Beds
2 Baths
1,369 Sqft
12,197 Lot (sqft)
Sold 06/26/2026
$275,927
3 Beds
-- Baths
1,264 Sqft
6,970 Lot (sqft)
Sold 06/17/2026
$251,136
$251,136
-- Beds
2 Baths
1,198 Sqft
15,682 Lot (sqft)
Sold 06/05/2026
$199,000
3 Beds
2 Baths
1,208 Sqft
19,166 Lot (sqft)
Sold 05/26/2026
$299,395
3 Beds
2 Baths
1,492 Sqft
13,504 Lot (sqft)
Sold 05/12/2026
$297,818
3 Beds
3 Baths
1,468 Sqft
8,276 Lot (sqft)
Sold 10/06/2026
$306,028
3 Beds
2.5 Baths
1,505 Sqft
7,841 Lot (sqft)
Sold 10/06/2026
$302,126
3 Beds
2.5 Baths
1,480 Sqft
7,405 Lot (sqft)
Sold 10/06/2026