
Member Features
Find Real Estate Bargain!
Full foreclosure details
Home value, equity and ownership info
Find homes priced below market
Get full access with a FREE Account
Already a member?
$412,900
Listing Price3beds
2baths
1,645sqft
18,134sqft lot
811 Woodside Dr, Marshalltown, IA 50158
Member Features
Find Real Estate Bargain!
Full foreclosure details
Home value, equity and ownership info
Find homes priced below market
Get full access with a FREE Account
Already a member?
Bank Owned
For Sale
Home type
Price / sqft
Year built
Home Details
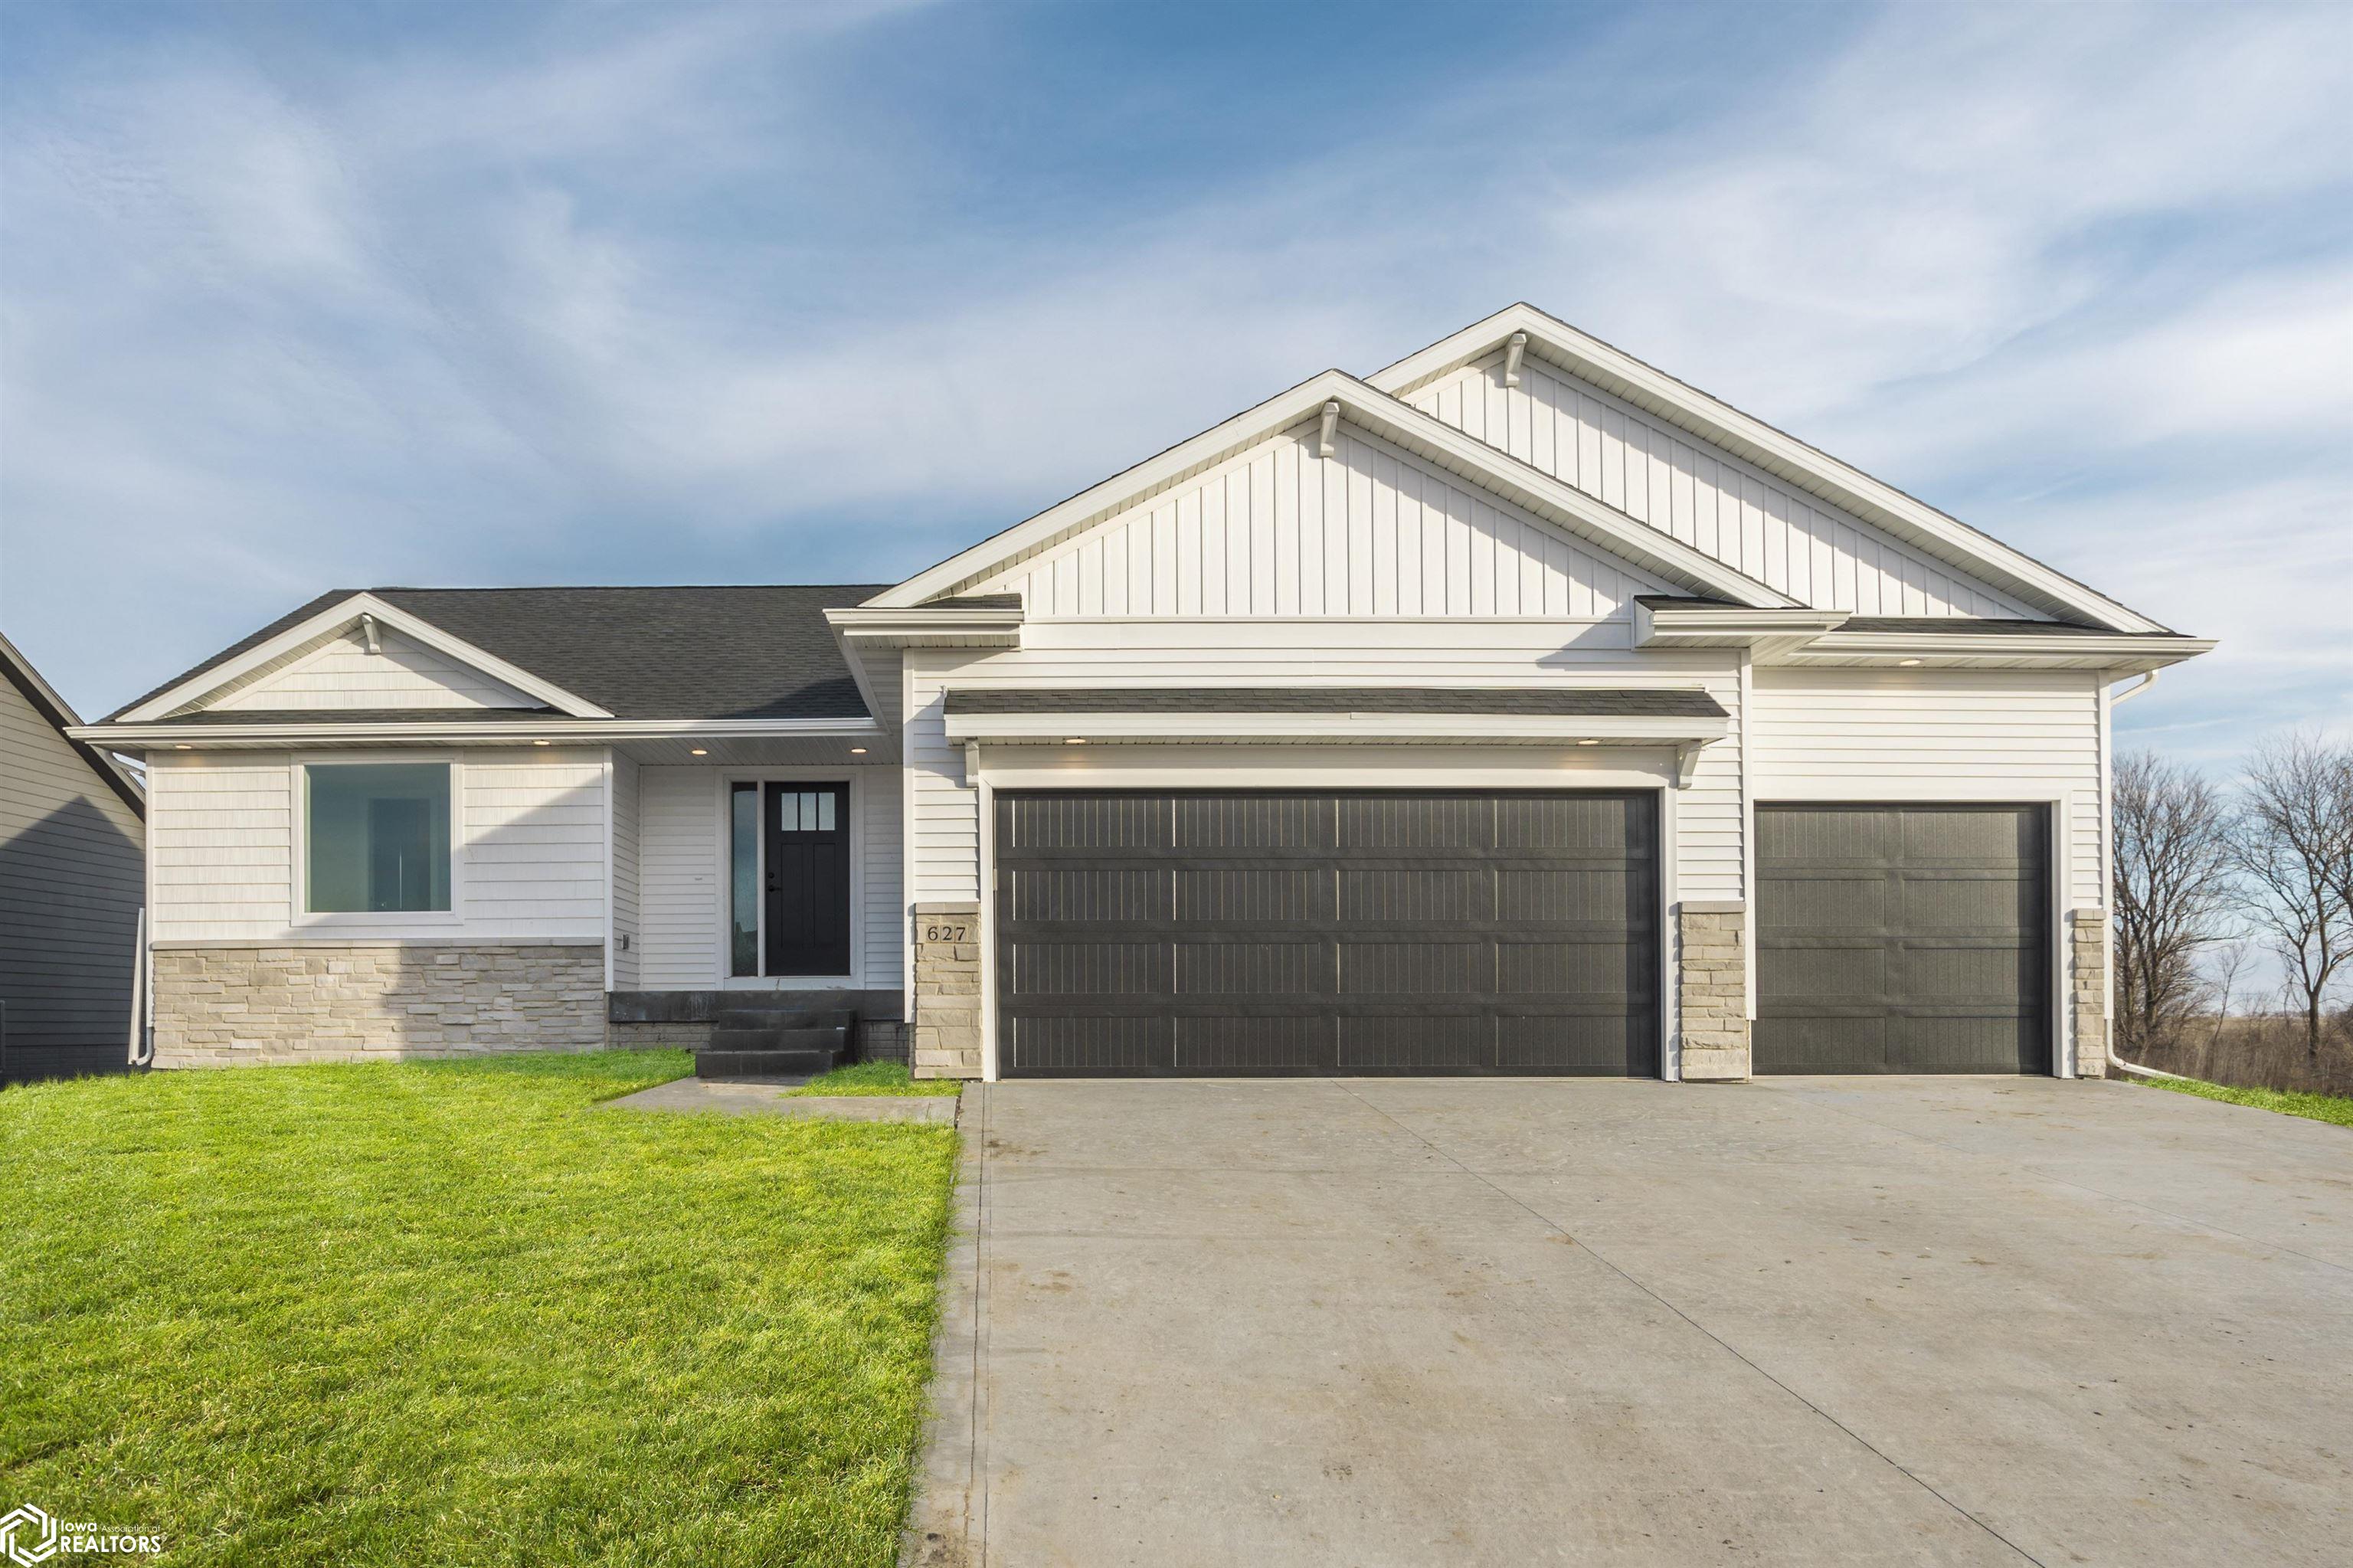
Vienna Ranch plan by Orton Homes. Situated on wonderful lot. Talk about curb appeal! Gorgeous windows, vinyl siding and stone accents. This home features a split bedroom layout with a private owners suite with walk-in closet and bath with dual sinks and large walk-in shower. Two guest bedrooms on the opposite side of the home share a full bathroom. Open living area highlighted with a warm white kitchen with granite composite sink, large island, beautiful counters and appliances. 3 car garage and mudroom with lockers. Unfinished lower level with potential for wet bar, family room, two additional bedrooms and a bathroom. Inviting covered deck overlooking fully sodded yard. Call today for more details. Pictures are from an Orton Homes, LLC Vienna plan in another city.
Interior Details
1645
3
2
Has Heating:
Yes
Heating Type:
Yes
Has Cooling:
Yes
Cooling Type:
N/A
Has Fuel:
No
Fuel Type:
N/A
Has Basement:
No
Basement Type:
Full
Has Flooring:
No
Flooring Type:
Carpet
Has Fireplace:
Yes
Fireplace Type:
N/A
Property Details
18134
No
No
Type:
Garage, Attached
Location:
N/A
Status:
N/A
Number of Spaces:
2
No
No
No
No
No
No
No
Construction Details
N/A
N/A
N/A
Gable
Asphalt
Tax History
Year
Amount
Land
Improvement
Percent Change
Assessment

Average Home Price in 50158
Nearby Properties
Zip Code
Price
Bed
Bath
Sqft
Lot
Sold Date
$300,000
$300,000
3 Beds
3.5 Baths
1,644 Sqft
18,040 Lot (sqft)
Sold 09/29/2026
$336,548
$336,548
3 Beds
4.5 Baths
1,583 Sqft
10,000 Lot (sqft)
Sold 07/25/2026
$399,900
3 Beds
2 Baths
1,626 Sqft
12,540 Lot (sqft)
Sold 10/06/2026
$457,900
3 Beds
2 Baths
1,728 Sqft
11,665 Lot (sqft)
Sold 09/29/2026
$469,900
5 Beds
3.5 Baths
1,605 Sqft
11,076 Lot (sqft)
Sold 10/06/2026
$272,443
4 Beds
2.5 Baths
1,876 Sqft
11,990 Lot (sqft)
Sold 10/06/2026
$296,489
3 Beds
2.5 Baths
1,686 Sqft
6,600 Lot (sqft)
Sold 10/05/2026
$229,900
3 Beds
3 Baths
1,508 Sqft
13,895 Lot (sqft)
Sold 09/29/2026
$191,293
3 Beds
2 Baths
1,620 Sqft
12,442 Lot (sqft)
Sold 10/06/2026





