
Member Features
Find Real Estate Bargain!
Full foreclosure details
Home value, equity and ownership info
Find homes priced below market
Get full access with a FREE Account
Already a member?
$399,900
Listing Price4beds
2.5baths
1,395sqft
12,894sqft lot
7474 Woodside Dr, Hudsonville, MI 49426
Member Features
Find Real Estate Bargain!
Full foreclosure details
Home value, equity and ownership info
Find homes priced below market
Get full access with a FREE Account
Already a member?
For Sale
Home type
Price / sqft
Year built
Home Details
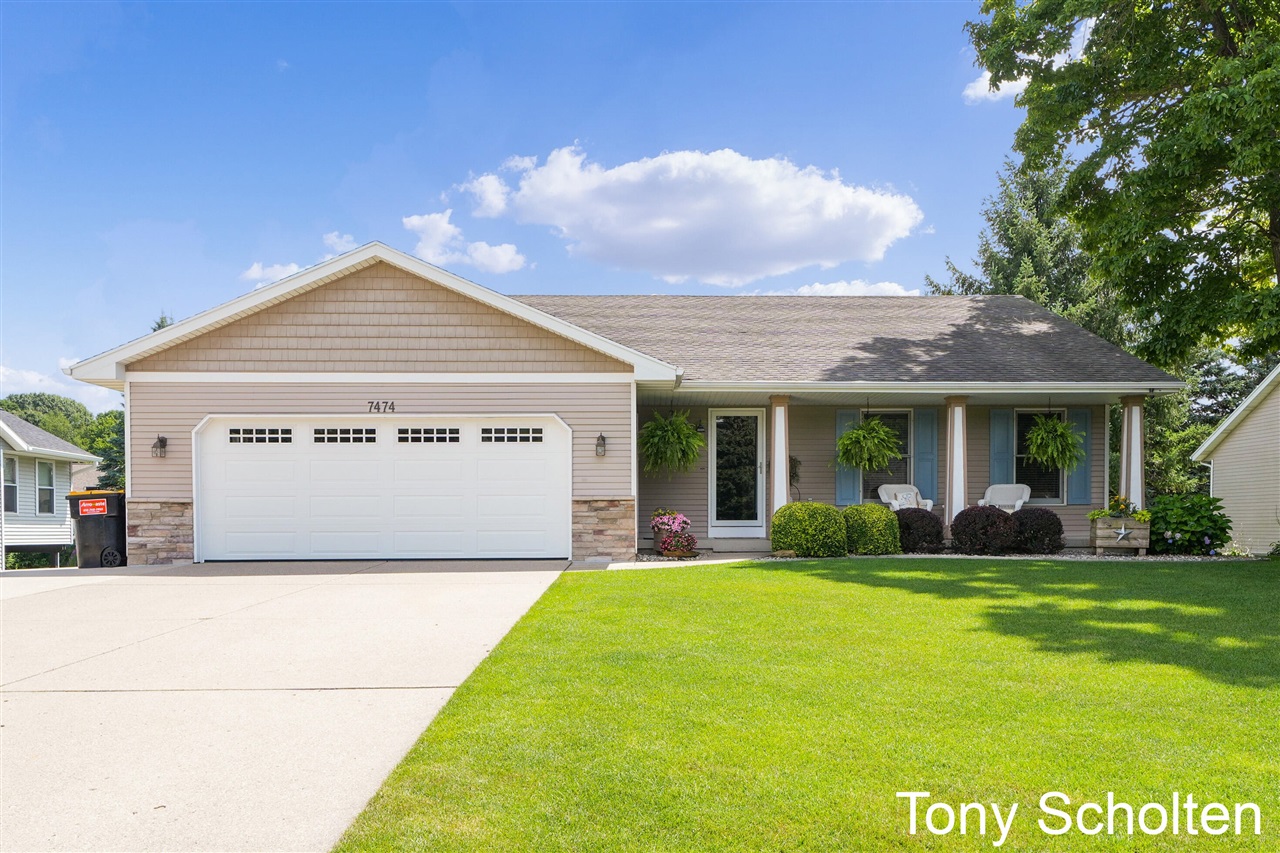
Come see this spotless, move in ready Georgetown forest ranch soon because it won't be on the market long! The sellers have done a wonderful job maintaining and updating this home inside and out. Quartz kitchen counter tops, & newer luxury vinyl floors through the open concept main floor living area. Cathedral ceiling in the great room. Newer a/c unit. Overhead garage door was just replaced, newer pillars built on the cozy front porch & stylish stone exterior. Sellers had a beautiful composite deck built recently as well. Extra concrete parking pad in the driveway plus leaf protection on gutters and stone fire pit in the back yard. The yard and landscaping is immaculate! Sellers will prefer possession until October 1st.
Interior Details
1395
4
2.5
Has Heating:
Yes
Heating Type:
Forced Air With Air Conditioning
Has Cooling:
Yes
Cooling Type:
N/A
Has Fuel:
No
Fuel Type:
N/A
Has Basement:
No
Basement Type:
Basement (unspecified)
Has Flooring:
No
Flooring Type:
N/A
Has Fireplace:
Yes
Fireplace Type:
N/A
Property Details
12894
No
No
Type:
N/A
Location:
N/A
Status:
N/A
Number of Spaces:
N/A
No
No
No
No
Yes
No
No
Construction Details
Ranch
Aluminum/vinyl
N/A
N/A
N/A
Tax History
Year
Amount
Land
Improvement
Percent Change
Assessment
2020
$2,335
$0
$0
--%
$105,100
2018
$2,190
$0
$0
--%
$98,300
2018
$2,190
$0
$0
--%
$91,500
2016
$2,114
$0
$0
--%
$90,300
2016
$2,114
$0
$0
--%
$85,100

Average Home Price in 49426
Nearby Properties
Zip Code
Price
Bed
Bath
Sqft
Lot
Sold Date
$455,802
4 Beds
2.5 Baths
1,547 Sqft
13,155 Lot (sqft)
Sold 06/17/2026
$399,900
$399,900
3 Beds
2 Baths
1,382 Sqft
16,553 Lot (sqft)
Sold 09/29/2026
$407,165
3 Beds
2.5 Baths
1,400 Sqft
11,326 Lot (sqft)
Sold 10/06/2026
$400,000
4 Beds
3.5 Baths
1,297 Sqft
12,589 Lot (sqft)
Sold 07/10/2025
$409,245
2 Beds
1.5 Baths
1,362 Sqft
14,854 Lot (sqft)
Sold 10/06/2026
$396,322
3 Beds
2 Baths
1,242 Sqft
14,810 Lot (sqft)
Sold 10/06/2026
$399,562
3 Beds
2 Baths
1,400 Sqft
11,892 Lot (sqft)
Sold 10/05/2026
$422,640
4 Beds
3.5 Baths
1,568 Sqft
11,805 Lot (sqft)
Sold 10/06/2026
$366,907
3 Beds
2 Baths
1,593 Sqft
92,521 Lot (sqft)
Sold 10/06/2026




