Member Features
Find Real Estate Bargain!
Full foreclosure details
Home value, equity and ownership info
Find homes priced below market
Get full access with a FREE Account
Already a member?
$4,275,000
Listing Price7beds
9baths
5,729sqft
79,715sqft lot
220 Woodside Dr, Hewlett, NY 11557
Member Features
Find Real Estate Bargain!
Full foreclosure details
Home value, equity and ownership info
Find homes priced below market
Get full access with a FREE Account
Already a member?
For Sale
Off Market
Home type
Price / sqft
Year built
Home Details
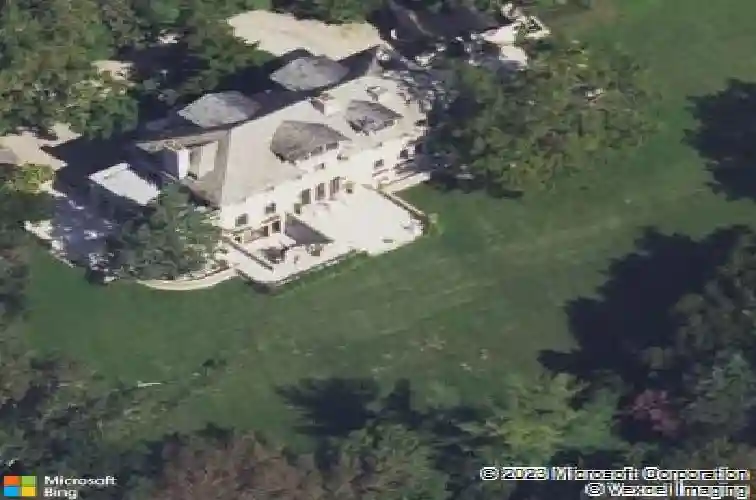
Welcome to 220 Woodside Dr, a spectacular Mediterranean-style residence in Hewlett Bay Park. This luxurious 7-bedroom, 7.55-bathroom home offers a blend of elegance, charm, and modern amenities. Enter a world of luxury with Italian marble flooring, heated floors, and two fireplaces adorning a spacious living room and a cozy library. The kitchen is a chefs dream with a professional stove and a beautiful island, complemented by a rich wood interior. Enjoy meals in the French-style formal dining room, complete with a fireplace and doors that open to the expansive private grounds. This home sits on a generous 1.83 acre lot, providing ample outdoor space for recreation or relaxation. The beautifully landscaped terrace offers a serene setting for outdoor dining or simply enjoying the tranquility of the surroundings. The residence also features a Sunroom with arches and a commercial wet bar, perfect for entertaining or unwinding. The primary suite is a grand 2,000 sq. ft., complete with two separate bathrooms with steam rooms, a separate Jacuzzi room, and a custom-built cherry wood closet. Additional features include a two-car garage, a circular driveway with a charming fountain, a gym, a disco room that can double as a home theater, a cozy attic, and romantic balconies. Built in 1923 and renovated in 2014, this home spans approximately 10,000 sq ft of finished area and 5,729 sq ft of living area. It also features a new heating & air conditioning system, an updated water meter line,
Interior Details
5729
7
9
Has Heating:
Yes
Heating Type:
Central
Has Cooling:
Yes
Cooling Type:
Central
Has Fuel:
Yes
Fuel Type:
Gas
Has Basement:
No
Basement Type:
Full
Has Flooring:
No
Flooring Type:
N/A
Has Fireplace:
Yes
Fireplace Type:
N/A
Property Details
79715
Yes
Yes
Type:
Garage, Detached
Location:
N/A
Status:
N/A
Number of Spaces:
2
No
No
No
No
Yes
No
No
Construction Details
Colonial
Stucco
N/A
N/A
Slate
Tax History
Year
Amount
Land
Improvement
Percent Change
Assessment
2019
$73,377
$1,046
$1,094
--%
$2,140
2019
$73,377
$1,208
$2,872
--%
$4,080
2018
$73,608
$1,208
$2,872
--%
$4,080
2016
$73,279
$1,208
$2,872
--%
$4,080
2016
$73,279
$1,208
$2,872
--%
$4,080
2015
$63,591
$1,208
$3,192
--%
$4,400
2014
$57,911
$1,418
$3,745
--%
$5,163
2012
$62,624
$1,914
$5,056
--%
$6,970

Average Home Price in 11557
Nearby Properties
Zip Code
Price
Bed
Bath
Sqft
Lot
Sold Date
$4,259,000
$4,259,000
6 Beds
4.5 Baths
5,200 Sqft
30,056 Lot (sqft)
Sold 10/13/2026
$2,800,000
$2,800,000
6 Beds
7 Baths
5,946 Sqft
43,560 Lot (sqft)
Sold 09/29/2026
$3,749,000
$3,749,000
6 Beds
6 Baths
5,529 Sqft
54,450 Lot (sqft)
Sold 10/05/2026
$4,275,000
$4,275,000
7 Beds
9 Baths
5,729 Sqft
79,715 Lot (sqft)
Sold 10/26/2026
$4,150,000
$4,150,000
6 Beds
6 Baths
6,172 Sqft
30,056 Lot (sqft)
Sold 10/26/2026