
Member Features
Find Real Estate Bargain!
Full foreclosure details
Home value, equity and ownership info
Find homes priced below market
Get full access with a FREE Account
Already a member?
$642,394
Listing Price3beds
2baths
1,968sqft
12,316sqft lot
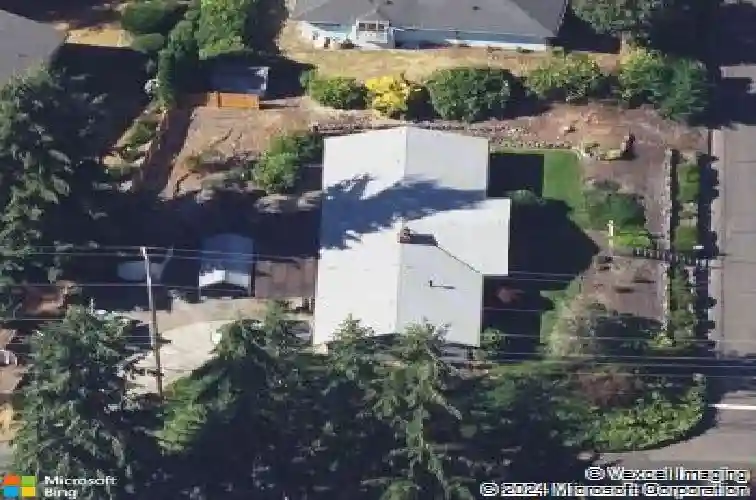
1584 Woodside Dr, Fircrest, WA 98466
Member Features
Find Real Estate Bargain!
Full foreclosure details
Home value, equity and ownership info
Find homes priced below market
Get full access with a FREE Account
Already a member?
For Sale
Home type
Price / sqft
Year built
Home Details
This charming Fircrest home has been lovingly cared for by the same owners for over 53 years. As they look forward to their next chapter, theyre excited to pass it on to someone new who will host barbecues, plant a garden, and make lasting memories in this inviting rambler...... Conveniently located near shopping, schools, and recreation, youll have plenty to enjoy right at your doorstep. Inside, expansive windows fill the living and dining areas with natural light, creating warm, welcoming spaces perfect for everyday living and special gatherings alike. Brick fireplaces serve as striking focal points in both the living and family rooms, though they have not been used in recent years and are not warranted..... The primary bedroom has it's own smartly-designed bath and the main bath, recently redone has a "Spa-inspired" soaking tub, is convenient to the other two bedrooms..... The updated kitchen w/ wood flooring is designed to impress, featuring an island Viking cooktop ideal for cooking enthusiasts, along with abundant storage-including convenient rollout shelving for easy access to all your essentials. Keep friends close because the cozy family room kitchen is right there, next to the heart of the home...... There's an oversized double garage in addition to other covered parking on the huge corner lot of 12,316 sf. From the Family room, you can enjoy the outdoors year-round with the private, covered patio.
Interior Details
1968
3
2
Has Heating:
Yes
Heating Type:
Heat Pump
Has Cooling:
Yes
Cooling Type:
N/A
Has Fuel:
No
Fuel Type:
N/A
Has Basement:
No
Basement Type:
N/A
Has Flooring:
No
Flooring Type:
N/A
Has Fireplace:
Yes
Fireplace Type:
N/A
Property Details
12316
Yes
Yes
Type:
Garage, Attached
Location:
N/A
Status:
N/A
Number of Spaces:
2
No
No
No
No
No
No
No
Construction Details
N/A
Aluminum/vinyl
N/A
N/A
Composition Shingle
Tax History
Year
Amount
Land
Improvement
Percent Change
Assessment
2020
$5,099
$224,900
$231,500
--%
$456,400
2020
$5,099
$192,600
$227,400
--%
$420,000
2018
$4,548
$165,100
$218,000
--%
$383,100
2018
$4,548
$134,000
$208,300
--%
$342,300
2017
$4,132
$116,800
$189,400
--%
$306,200
2014
$3,548
$93,500
$167,500
--%
$261,000
2014
$3,548
$84,100
$147,800
--%
$231,900
2012
$3,535
$80,200
$143,400
--%
$223,600

Average Home Price in 98466
Nearby Properties
Zip Code
Price
Bed
Bath
Sqft
Lot
Sold Date
$702,454
4 Beds
2.5 Baths
2,038 Sqft
11,495 Lot (sqft)
Sold 10/03/2026
$685,514
$685,514
3 Beds
2.5 Baths
2,208 Sqft
11,510 Lot (sqft)
Sold 07/09/2026
$642,507
$642,507
3 Beds
1.75 Baths
1,932 Sqft
9,171 Lot (sqft)
Sold 06/18/2026
$655,035
3 Beds
2 Baths
1,856 Sqft
4,550 Lot (sqft)
Sold 06/12/2026
$644,871
$644,871
3 Beds
2 Baths
1,925 Sqft
10,770 Lot (sqft)
Sold 10/18/2026
$677,260
3 Beds
2 Baths
2,015 Sqft
10,800 Lot (sqft)
Sold 10/12/2026
$765,000
3 Beds
1.75 Baths
2,092 Sqft
11,142 Lot (sqft)
Sold 10/18/2026
$702,488
$702,488
3 Beds
2.75 Baths
1,790 Sqft
10,428 Lot (sqft)
Sold 10/13/2026
$600,000
4 Beds
2 Baths
1,980 Sqft
11,745 Lot (sqft)
Sold 10/13/2026
Calculators
Mortgage
Mortgage Calculator
Details for 1584 WOODSIDE DR
Property Debt
Foreclosure Contact Details
Similar Homes Nearby
Guides for Woodside Dr

Tacoma’s real estate market shows a notable growth trend from late 2023 to mid-2024, with property values, sale prices and value per sqft all rising. The market is active and competitive, favoring sellers but posing a challenge for buyers. #RealEstateMarket #Tacoma



