
Member Features
Find Real Estate Bargain!
Full foreclosure details
Home value, equity and ownership info
Find homes priced below market
Get full access with a FREE Account
Already a member?
$395,000
Listing Price6beds
3baths
3,040sqft
14,374sqft lot
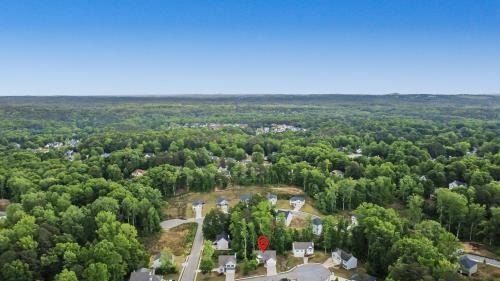
104 Woodside Ct, Temple, GA 30179
Member Features
Find Real Estate Bargain!
Full foreclosure details
Home value, equity and ownership info
Find homes priced below market
Get full access with a FREE Account
Already a member?
For Sale
Off Market
Home type
Price / sqft
Year built
Home Details
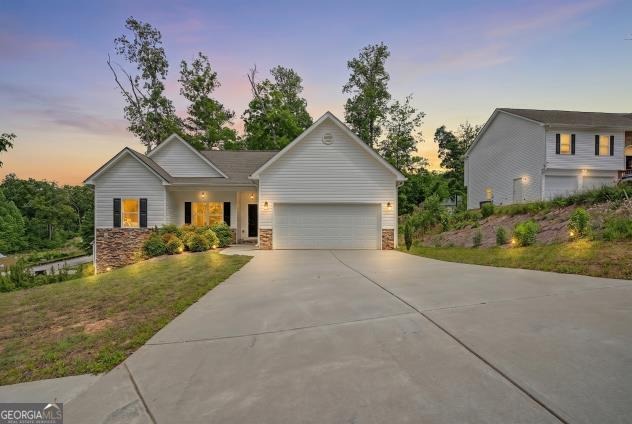
Price Improvement: NO HOA; USDA Eligibility. Welcome home to this spacious Six-bedroom and three full-bath Craftsman-style ranch home located in the desirable Deer Creek subdivision. Close to I-20, schools, and shopping. This ranch home offers a finished basement, three bedrooms, and one full bathroom. On the main level you will have three bedrooms and two full baths, welcoming foyer, soaring ceiling and a lot of natural lighting flows throughout this home, beautiful rock fireplace, Open kitchen with white shaker style cabinetry, spacious pantry, breakfast bar and eat in kitchen/dining room, Laundry is on main level, split bedroom plan with a spacious primary suite with trey ceiling, beautiful bathroom with large soaker tub, separate shower, and dual vanity sinks. A fully finished basement adds three more bedrooms and an additional full bath-ideal for guests, extended family, or a home office setup. Have a media room for your private movie screening and a game room. Enjoy the convenience of street lights and sidewalks in a neighborhood with no HOA. Plus, take advantage of up to $3000.00 in lender credits when using the builder's preferred lender.
Interior Details
3040
6
3
Has Heating:
Yes
Heating Type:
Central
Has Cooling:
Yes
Cooling Type:
Central
Has Fuel:
No
Fuel Type:
N/A
Has Basement:
No
Basement Type:
Basement (unspecified)
Has Flooring:
No
Flooring Type:
Tile (unspecified)
Has Fireplace:
Yes
Fireplace Type:
N/A
Property Details
14374
Yes
Yes
Type:
Garage, Attached
Location:
N/A
Status:
N/A
Number of Spaces:
0
No
No
No
No
Yes
No
No
Construction Details
N/A
Aluminum/vinyl
N/A
Gable
Asphalt
Tax History
Year
Amount
Land
Improvement
Percent Change
Assessment
2020
$93
$3,000
$0
--%
$3,000
2019
$54
$1,733
$0
--%
$1,733
2018
$259
$8,000
$0
--%
$8,000
2017
$65
$2,000
$0
--%
$2,000
2016
$65
$2,000
$0
--%
$2,000
2013
$70
$2,000
$0
--%
$2,000
2012
$70
$0
$0
--%
$2,000

Average Home Price in 30179
Nearby Properties
Zip Code
Price
Bed
Bath
Sqft
Lot
Sold Date
$345,000
$345,000
3 Beds
3 Baths
2,759 Sqft
7,405 Lot (sqft)
Sold 10/06/2026
$375,000
$375,000
4 Beds
3 Baths
2,733 Sqft
13,939 Lot (sqft)
Sold 09/29/2026
$329,000
$329,000
4 Beds
3 Baths
2,733 Sqft
10,454 Lot (sqft)
Sold 10/05/2026
$389,000
$389,000
3 Beds
3 Baths
2,605 Sqft
15,246 Lot (sqft)
Sold 09/29/2026
$332,598
4 Beds
3 Baths
2,663 Sqft
10,018 Lot (sqft)
Sold NaN/NaN/NaN




