Member Features
Find Real Estate Bargain!
Full foreclosure details
Home value, equity and ownership info
Find homes priced below market
Get full access with a FREE Account
Already a member?
$289,900
Listing Price2beds
3baths
1,902sqft
743sqft lot
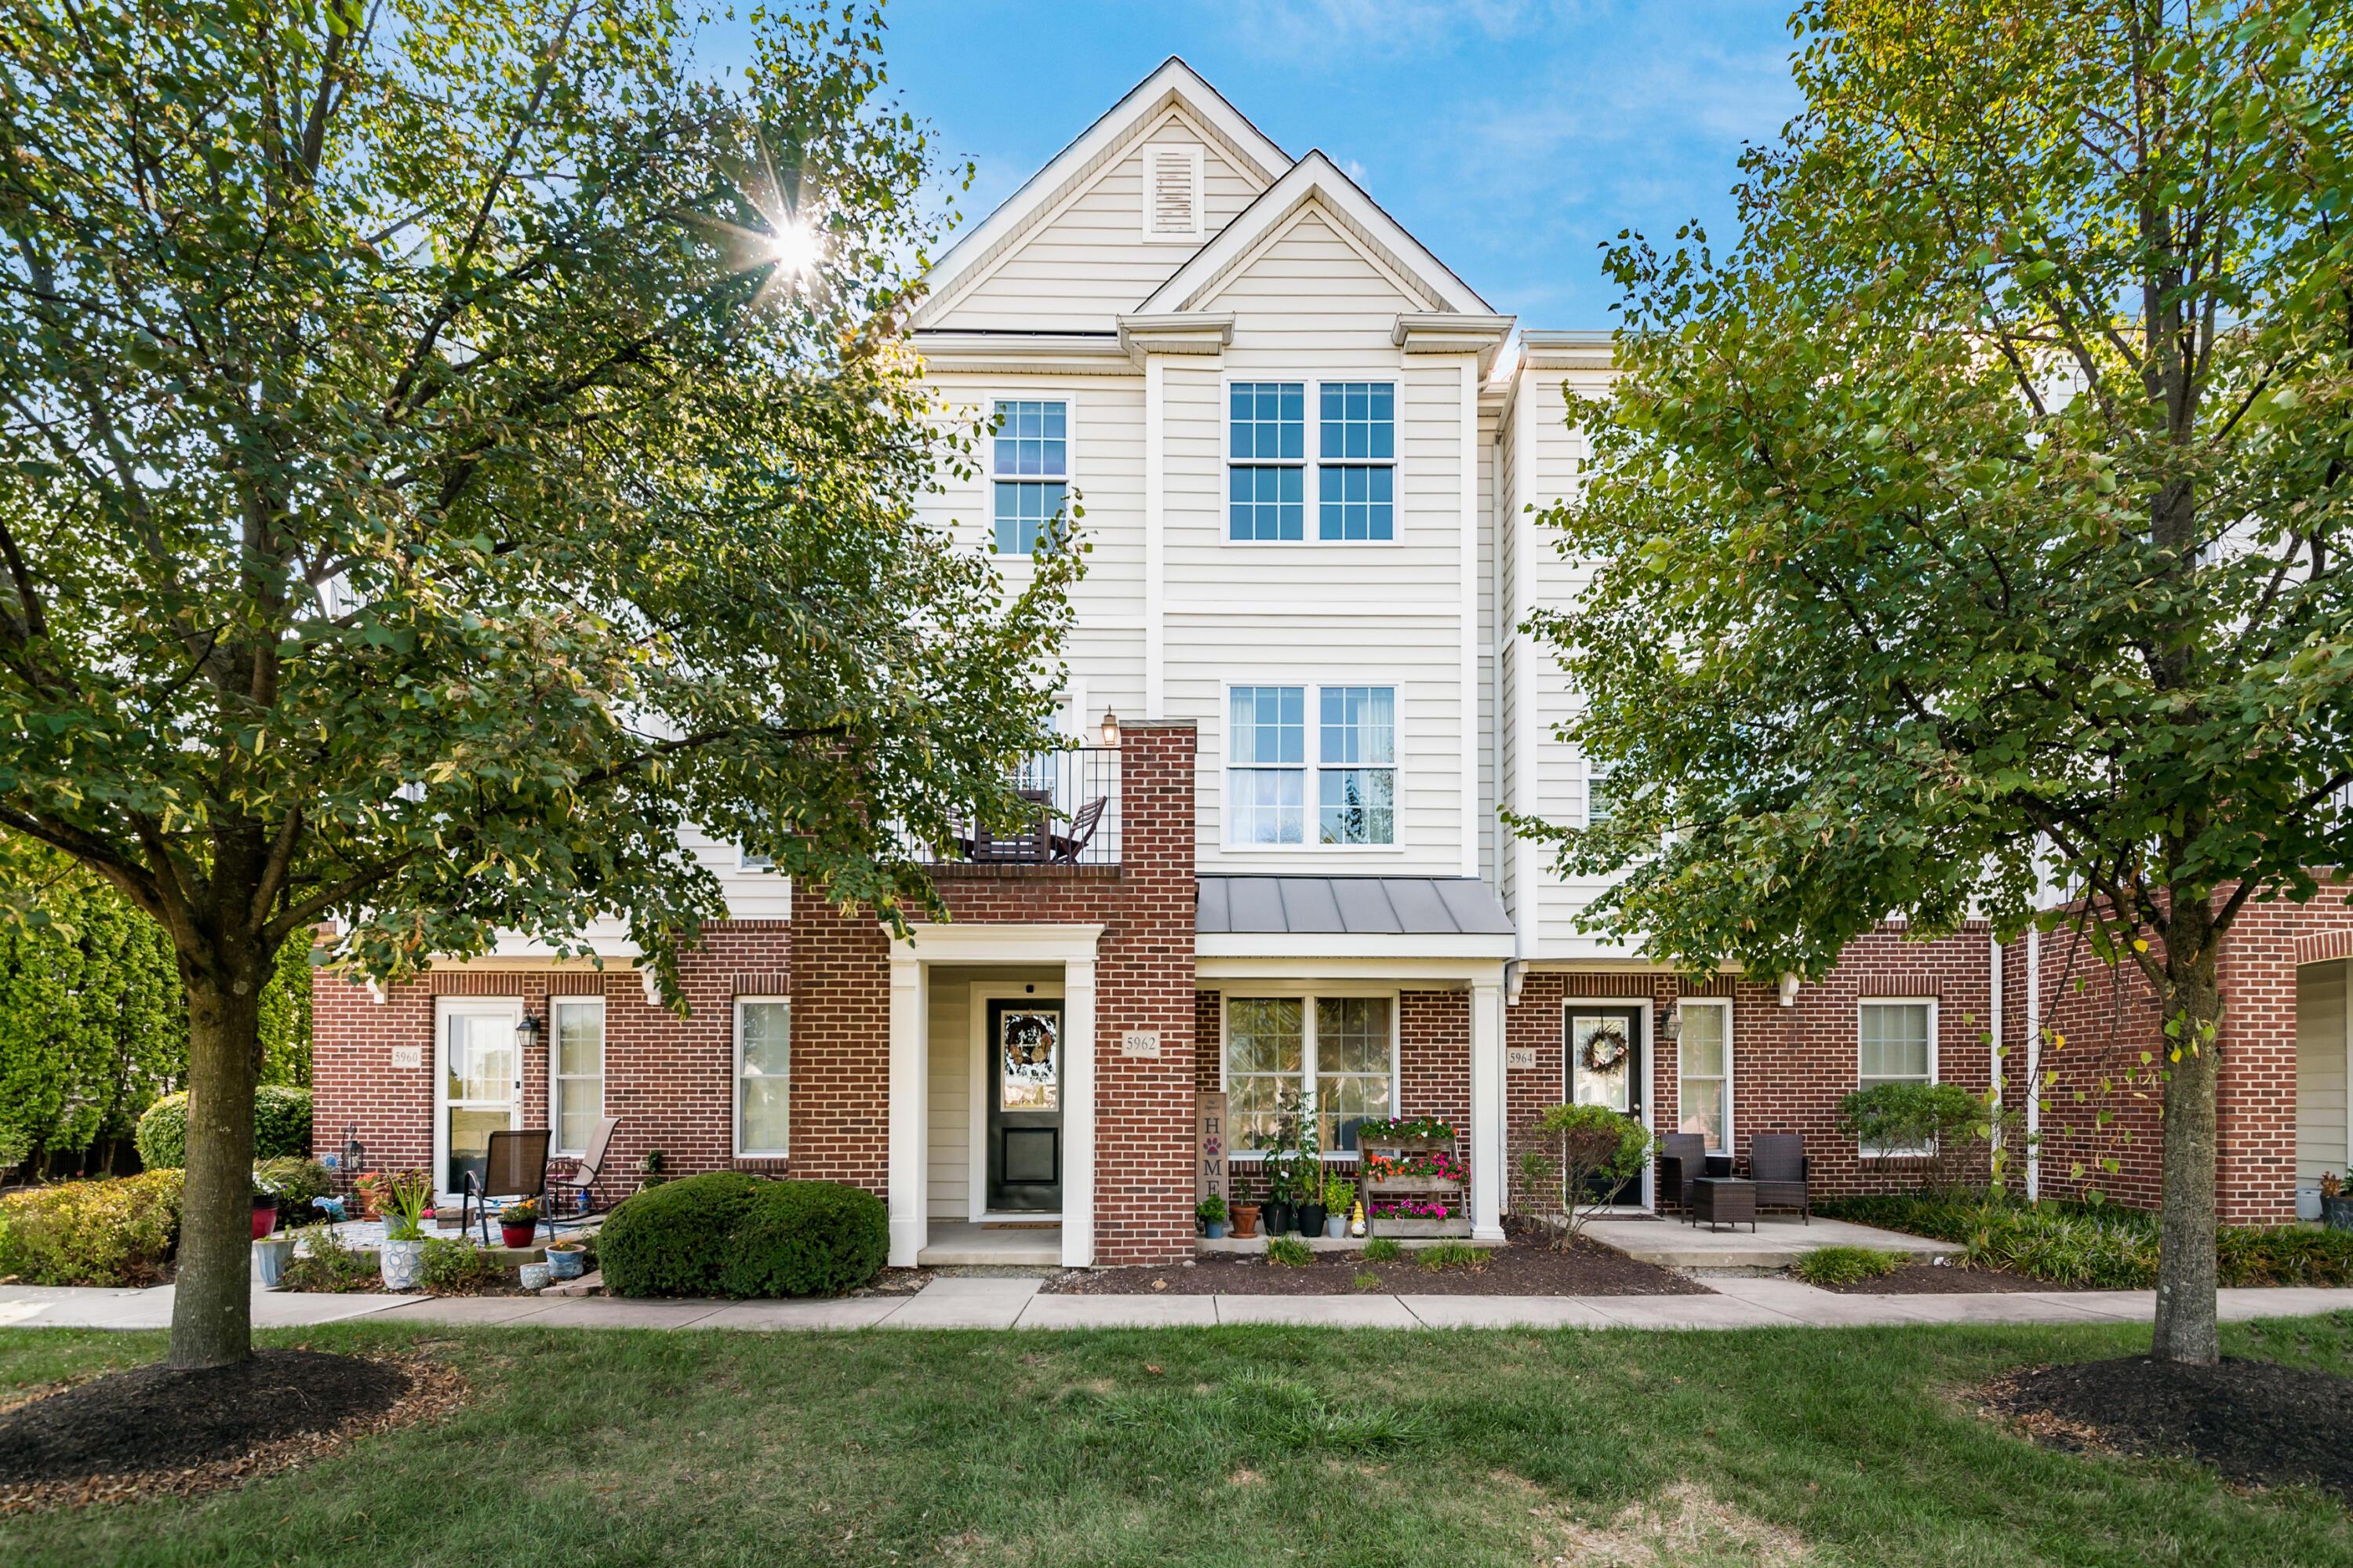
5962 Woodshire Dr, Westerville, OH 43081
Member Features
Find Real Estate Bargain!
Full foreclosure details
Home value, equity and ownership info
Find homes priced below market
Get full access with a FREE Account
Already a member?
For Sale
Off Market
Home type
Price / sqft
Year built
Home Details
This charming two-bedroom, two and a half-bathroom condo offers approximately 1, 902 square feet of living space with a two-car attached garage. The property features a well-designed floor plan that provides ample room for comfortable living. The lower level boast new LVF flooring and can be utilized as an office space, family room or rec space. The middle level you will find an eat in kitchen and large living space with beautiful hardwood floors and updated half bath. The top floor includes a spacious primary bedroom with a large a walk-in closet as well as a second large bedroom with its own attached bathroom. This condo offers access to amenities; such as a workout room, pool, volleyball, tennis and pickleball courts, making it an ideal option for those seeking a balanced lifestyle.
Interior Details
1902
2
3
Has Heating:
Yes
Heating Type:
Central
Has Cooling:
Yes
Cooling Type:
Central
Has Fuel:
Yes
Fuel Type:
Gas
Has Basement:
No
Basement Type:
No Basement
Has Flooring:
No
Flooring Type:
N/A
Has Fireplace:
Yes
Fireplace Type:
N/A
Property Details
743
Yes
Yes
Type:
Garage, Attached
Location:
N/A
Status:
N/A
Number of Spaces:
2
N/A
N/A
N/A
N/A
N/A
N/A
N/A
Construction Details
Condo/apartment
Wood
N/A
N/A
N/A
Tax History
Year
Amount
Land
Improvement
Percent Change
Assessment
2019
$3,200
$7,175
$42,315
--%
$49,490
2019
$3,270
$7,175
$42,315
--%
$49,490
2017
$3,272
$7,175
$42,315
--%
$49,490
2016
$3,510
$7,525
$41,265
--%
$48,790
2015
$3,213
$7,525
$41,265
--%
$48,790
2013
$152
$2,485
$0
--%
$2,485
2011
$144
$2,485
$0
--%
$2,485

Average Home Price in 43081
Nearby Properties
Zip Code
Price
Bed
Bath
Sqft
Lot
Sold Date
$368,375
3 Beds
3 Baths
2,142 Sqft
2,126 Lot (sqft)
Sold 10/10/2026
$295,000
2 Beds
2.5 Baths
1,920 Sqft
755 Lot (sqft)
Sold 10/10/2026
$345,140
3 Beds
2.5 Baths
1,804 Sqft
1,798 Lot (sqft)
Sold 07/22/2026
$368,513
2 Beds
2 Baths
1,748 Sqft
22,288 Lot (sqft)
Sold 06/08/2026
$352,165
2 Beds
2.5 Baths
1,672 Sqft
1,464 Lot (sqft)
Sold 10/06/2026
$302,534
3 Beds
2.5 Baths
1,806 Sqft
2,359 Lot (sqft)
Sold 10/05/2026
$351,461
3 Beds
2.5 Baths
1,878 Sqft
1,196 Lot (sqft)
Sold 10/06/2026
$320,000
3 Beds
2.5 Baths
1,806 Sqft
2,307 Lot (sqft)
Sold 10/06/2026
$348,255
3 Beds
2.5 Baths
1,804 Sqft
1,541 Lot (sqft)
Sold 10/06/2026