
Member Features
Find Real Estate Bargain!
Full foreclosure details
Home value, equity and ownership info
Find homes priced below market
Get full access with a FREE Account
Already a member?
$225,000
Listing Price4beds
1baths
1,416sqft
9,840sqft lot



608 Woodmere Dr, Berea, OH 44017
Member Features
Find Real Estate Bargain!
Full foreclosure details
Home value, equity and ownership info
Find homes priced below market
Get full access with a FREE Account
Already a member?
For Sale
Off Market
Home type
Price / sqft
Year built
Home Details
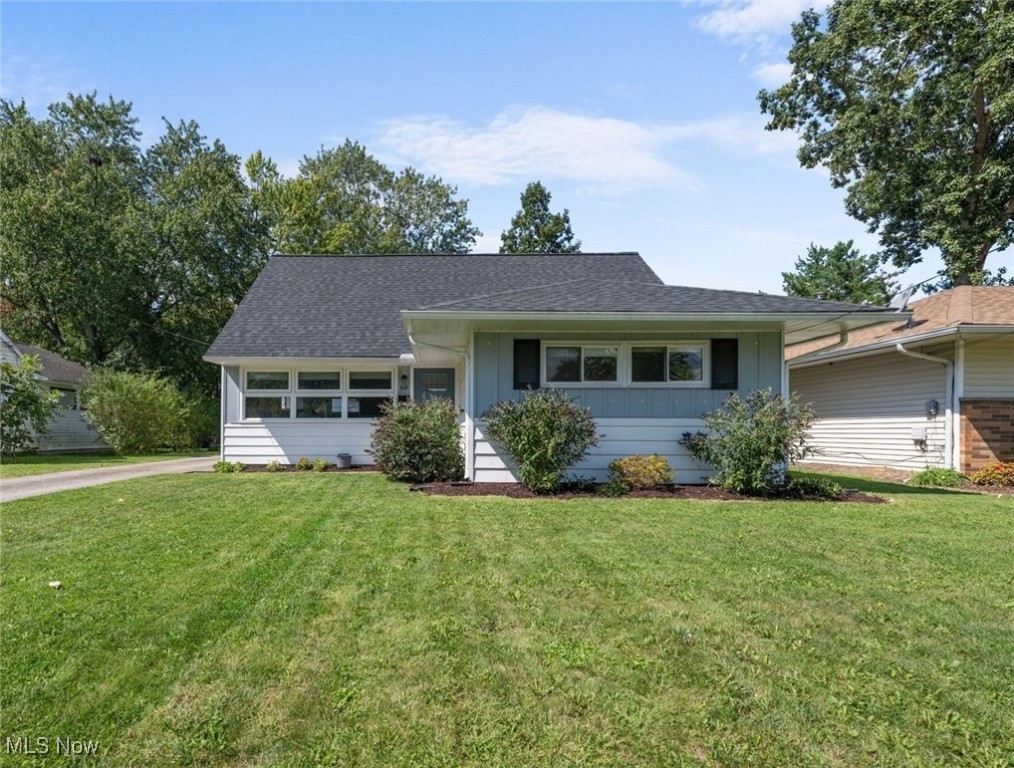
Welcome to 608 Woodmere Dr, a delightful 4-bedroom home in pristine move-in condition! From the moment you arrive, the beautiful curb appeal sets the tone for whats inside. Step into the spacious living room, where a large picture window floods the space with natural light. The modern kitchen is a chef's dream, boasting ample white cabinetry, granite countertops, white appliancesall includedand a convenient center island that offers additional prep space and seating, perfect for casual dining or entertaining. Conveniently tucked away in a kitchen closet is a stackable washer and dryer for easy access. The first floor offers the ease of single-level living with three generously sized bedrooms, each with ample closet space. A stylish full bath features a vanity, tub/shower combo, and stunning ceramic tile flooring. Upstairs, you'll find a large fourth bedroom with a lofted ceiling, while the unfinished portion of the second floor offers endless potential for additional living space. Outside, enjoy the expansive backyardperfect for relaxing evenings or indulging your green thumb in the garden. The property includes an attached shed for all your gardening tools and a detached two-car garage. Ideally located near local restaurants, Baldwin Wallace College, the Cleveland Browns Training Campus, and Southwest General Hospital, with easy freeway access. Recent updates include first-floor insulation, a Nest thermostat, and a new garage door opener (2022), a remodeled bathroo
Interior Details
1416
4
1
Has Heating:
Yes
Heating Type:
Forced Air With Air Conditioning
Has Cooling:
Yes
Cooling Type:
Central
Has Fuel:
Yes
Fuel Type:
Gas
Has Basement:
No
Basement Type:
No Basement
Has Flooring:
No
Flooring Type:
N/A
Has Fireplace:
Yes
Fireplace Type:
N/A
Property Details
9840
Yes
Yes
Type:
Garage, Detached
Location:
N/A
Status:
N/A
Number of Spaces:
2
N/A
N/A
N/A
N/A
N/A
N/A
N/A
Construction Details
Cape Cod
Aluminum/vinyl
N/A
Gable
Asphalt
Tax History
Year
Amount
Land
Improvement
Percent Change
Assessment
2019
$2,503
$10,120
$31,990
--%
$42,110
2018
$2,483
$10,120
$31,990
--%
$42,110
2017
$2,113
$9,170
$25,830
--%
$35,000
2016
$2,097
$9,170
$25,830
--%
$35,000
2015
$1,916
$9,170
$25,830
--%
$35,000
2013
$1,907
$9,170
$25,830
--%
$35,000
2011
$1,998
$8,230
$31,120
--%
$39,350

Average Home Price in 44017
Nearby Properties
Zip Code
Price
Bed
Bath
Sqft
Lot
Sold Date
$227,418
$227,418
3 Beds
1 Baths
1,598 Sqft
8,140 Lot (sqft)
Sold 08/14/2026
$235,974
$235,974
3 Beds
1.5 Baths
1,296 Sqft
7,672 Lot (sqft)
Sold 08/14/2026
$247,150
$247,150
3 Beds
1 Baths
1,280 Sqft
9,360 Lot (sqft)
Sold 10/13/2026
$260,000
$260,000
4 Beds
2 Baths
1,440 Sqft
14,355 Lot (sqft)
Sold 09/29/2026
$259,900
$259,900
3 Beds
2 Baths
1,254 Sqft
11,625 Lot (sqft)
Sold 10/12/2026
$229,000
$229,000
4 Beds
1 Baths
1,284 Sqft
7,980 Lot (sqft)
Sold 10/06/2026
$226,931
$226,931
3 Beds
1 Baths
1,364 Sqft
8,140 Lot (sqft)
Sold 10/13/2026
$196,940
$196,940
3 Beds
1 Baths
1,306 Sqft
8,740 Lot (sqft)
Sold 10/13/2026
$269,900
$269,900
3 Beds
1.5 Baths
1,610 Sqft
7,560 Lot (sqft)
Sold 07/10/2025