Member Features
Find Real Estate Bargain!
Full foreclosure details
Home value, equity and ownership info
Find homes priced below market
Get full access with a FREE Account
Already a member?
$339,000
Listing Price2beds
2baths
1,535sqft
430,644sqft lot
4391 Woodmans Chart, Sarasota, FL 34235
Member Features
Find Real Estate Bargain!
Full foreclosure details
Home value, equity and ownership info
Find homes priced below market
Get full access with a FREE Account
Already a member?
For Sale
Off Market
Home type
Price / sqft
Year built
Home Details
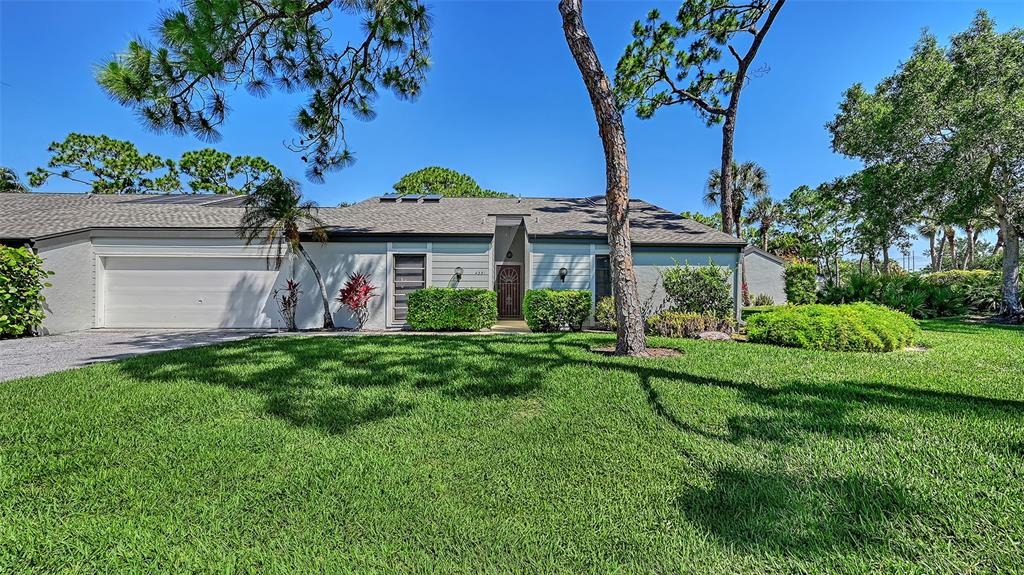
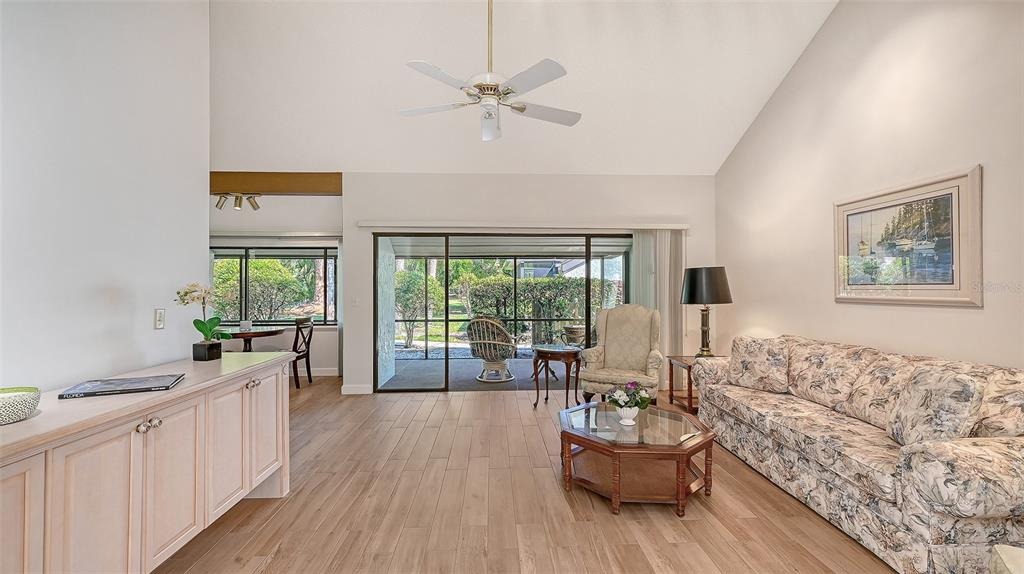
A major upgrade will be coming in October 2026 for this villa. A new oversized almost 8' X 4' custom skylight will be installed to replace the original one, instantly bathing the villa in warm, beautiful natural light. All of this, and the Seller just reduced the price by $10,000! Nestled in the highly sought after community of Woodmans Chart, this 2 bedroom/2 bath villa combines architectural character, abundant natural light, and a resort style lifestyle just 15 minutes from downtown Sarasota and about 30 minutes from world-renown Siesta Key Beach. Soaring vaulted ceilings with striking wood beams create warmth and charm throughout most of the home, while recent interior paint and new plank-style tile flooring add a fresh, modern touch. The spacious living area also has a sun room adjoining it with a large skylight that basks the area in light, and creates a bright and welcoming gathering space. A spacious primary suite features a row of French doors that open to the main living area, enhancing the home's airy, open feeling. What was most likely once an open atrium has been thoughtfully enclosed to create a stunning sunroom featuring three skylights set into the vaulted ceiling. Bathed in natural light and surrounded by two walls of French doors, this inviting space would make an exceptional art studio, reading room, or extra sleeping area for guests. The entire rear of the home is designed to bring the outdoors in, with walls of glass featuring dual four-paneled sliding gl
Interior Details
1535
2
2
Has Heating:
Yes
Heating Type:
Central
Has Cooling:
Yes
Cooling Type:
Central
Has Fuel:
No
Fuel Type:
N/A
Has Basement:
No
Basement Type:
N/A
Has Flooring:
No
Flooring Type:
Carpet
Has Fireplace:
Yes
Fireplace Type:
N/A
Property Details
430644
No
No
Type:
Garage, Attached
Location:
N/A
Status:
N/A
Number of Spaces:
2
No
No
No
No
Yes
No
No
Construction Details
Townhouse
Stucco
N/A
Hip
Asphalt
Tax History
Year
Amount
Land
Improvement
Percent Change
Assessment
2020
$2,069
$0
$0
--%
$155,750
2019
$1,987
$0
$0
--%
$152,248
2018
$1,931
$0
$0
--%
$149,409
2017
$1,919
$0
$0
--%
$146,336
2016
$1,785
$0
$0
--%
$143,326
2014
$1,784
$0
$0
--%
$141,200
2013
$1,818
$0
$0
--%
$141,990
2012
$1,769
$0
$0
--%
$139,617

Average Home Price in 34235
Nearby Properties
Zip Code
Price
Bed
Bath
Sqft
Lot
Sold Date
$425,000
2 Beds
2 Baths
1,551 Sqft
430,644 Lot (sqft)
Sold 09/17/2026
$264,452
2 Beds
2 Baths
1,415 Sqft
430,644 Lot (sqft)
Sold 07/07/2026
$366,047
2 Beds
2 Baths
1,675 Sqft
430,644 Lot (sqft)
Sold 05/05/2026
$250,000
2 Beds
2 Baths
1,382 Sqft
94,996 Lot (sqft)
Sold 10/05/2026
$285,000
$285,000
3 Beds
2 Baths
1,685 Sqft
56,057 Lot (sqft)
Sold 09/29/2026