
Member Features
Find Real Estate Bargain!
Full foreclosure details
Home value, equity and ownership info
Find homes priced below market
Get full access with a FREE Account
Already a member?
$184,000
Listing Price3beds
2baths
1,823sqft
6,011sqft lot
3801 Woodlawn Way, Weirton, WV 26062
Member Features
Find Real Estate Bargain!
Full foreclosure details
Home value, equity and ownership info
Find homes priced below market
Get full access with a FREE Account
Already a member?
For Sale
Off Market
Home type
Price / sqft
Year built
Home Details
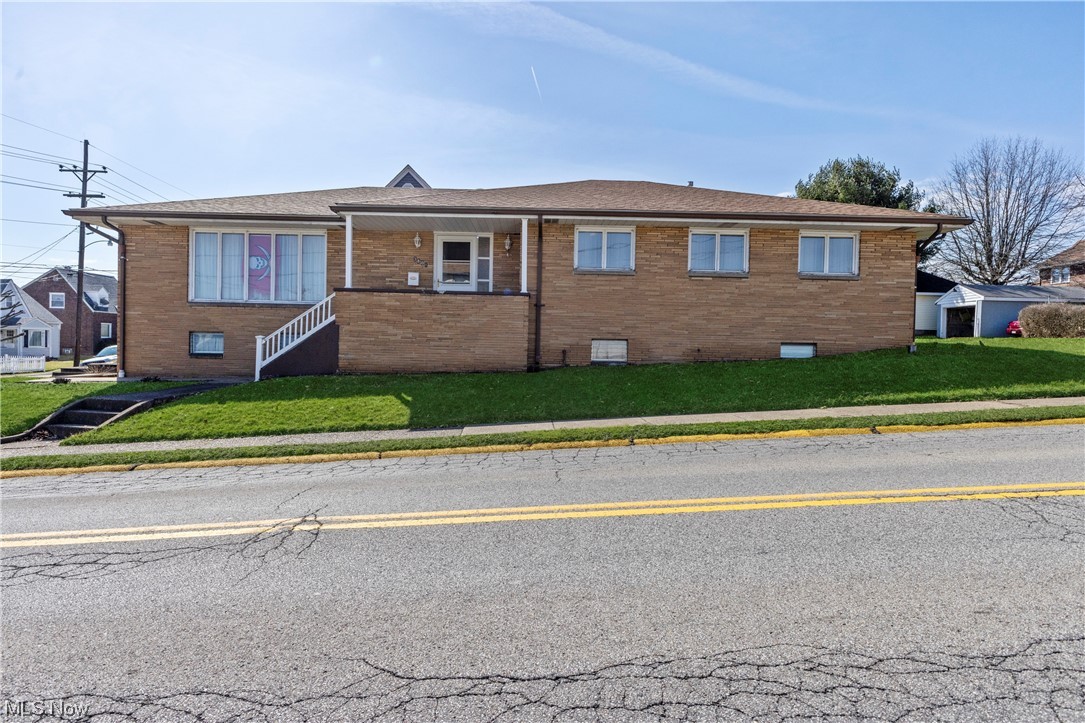
SPACIOUS ONE LEVEL LIVING ON WOODLAWN. Welcome to 3801 Woodlawn Way where sweet dreams are made of reality. This 3 bedroom, 2 full bath ranch style home is an incredible find located on Marland Heights offering the wide open space and easy access to all rooms. Woodlawn is nestled on .1377 acres this beauty offers approximately 1823 sq ft of pure love and coziness from top to bottom. Step into the entrance foyer that leads to an open living room where gatherings for family holidays will be hosted. The spacious kitchen also includes a eat in kitchen as well as dining room for all of those family traditions and gatherings. Two of the bedrooms are perfectly built to fit all your needs while the 3rd bedroom could be an office. The rec room is perfect for family nights with endless entertainment. There is plenty of space for storage or a possible 4th bedroom off of the rec room. This home offers an attached 1 car garage with a driveway to have space for another vehicle. Make an appointment today and see all that this house has to offer!
Interior Details
1823
3
2
Has Heating:
Yes
Heating Type:
Central
Has Cooling:
Yes
Cooling Type:
Central
Has Fuel:
Yes
Fuel Type:
Gas
Has Basement:
No
Basement Type:
Full
Has Flooring:
No
Flooring Type:
N/A
Has Fireplace:
Yes
Fireplace Type:
N/A
Property Details
6011
Yes
Yes
Type:
Garage, Basement
Location:
N/A
Status:
N/A
Number of Spaces:
1
N/A
N/A
N/A
N/A
N/A
N/A
N/A
Construction Details
Ranch
Brick
N/A
N/A
N/A
Tax History
Year
Amount
Land
Improvement
Percent Change
Assessment
2020
$713
$9,900
$56,220
--%
$66,120
2020
$713
$9,000
$59,580
--%
$68,580
2018
$732
$8,700
$57,900
--%
$66,600
2017
$707
$8,100
$56,520
--%
$64,620
2016
$706
$8,100
$56,520
--%
$64,620

Average Home Price in 26062
Nearby Properties
Zip Code
Price
Bed
Bath
Sqft
Lot
Sold Date
$206,229
$206,229
3 Beds
2.5 Baths
1,921 Sqft
6,011 Lot (sqft)
Sold 10/06/2026
$144,773
$144,773
3 Beds
2 Baths
1,690 Sqft
6,316 Lot (sqft)
Sold 10/06/2026
$195,000
$195,000
3 Beds
2 Baths
1,904 Sqft
8,364 Lot (sqft)
Sold 09/29/2026
$194,500
$194,500
3 Beds
2 Baths
1,915 Sqft
6,011 Lot (sqft)
Sold 09/29/2026
$222,703
$222,703
3 Beds
1.5 Baths
1,596 Sqft
6,098 Lot (sqft)
Sold 10/05/2026
$196,000
$196,000
4 Beds
2 Baths
1,627 Sqft
6,186 Lot (sqft)
Sold 09/29/2026
$143,509
$143,509
4 Beds
1 Baths
1,619 Sqft
4,487 Lot (sqft)
Sold 10/06/2026
$195,000
$195,000
4 Beds
2 Baths
1,910 Sqft
7,884 Lot (sqft)
Sold 10/05/2026
$283,900
$283,900
3 Beds
2 Baths
1,778 Sqft
6,011 Lot (sqft)
Sold 10/05/2026





