
Member Features
Find Real Estate Bargain!
Full foreclosure details
Home value, equity and ownership info
Find homes priced below market
Get full access with a FREE Account
Already a member?
$399,900
Listing Price3beds
3baths
1,969sqft
18,500sqft lot
1012 Woodlane Dr, Mayfield Village, OH 44143
Member Features
Find Real Estate Bargain!
Full foreclosure details
Home value, equity and ownership info
Find homes priced below market
Get full access with a FREE Account
Already a member?
For Sale
Off Market
Home type
Price / sqft
Year built
Home Details
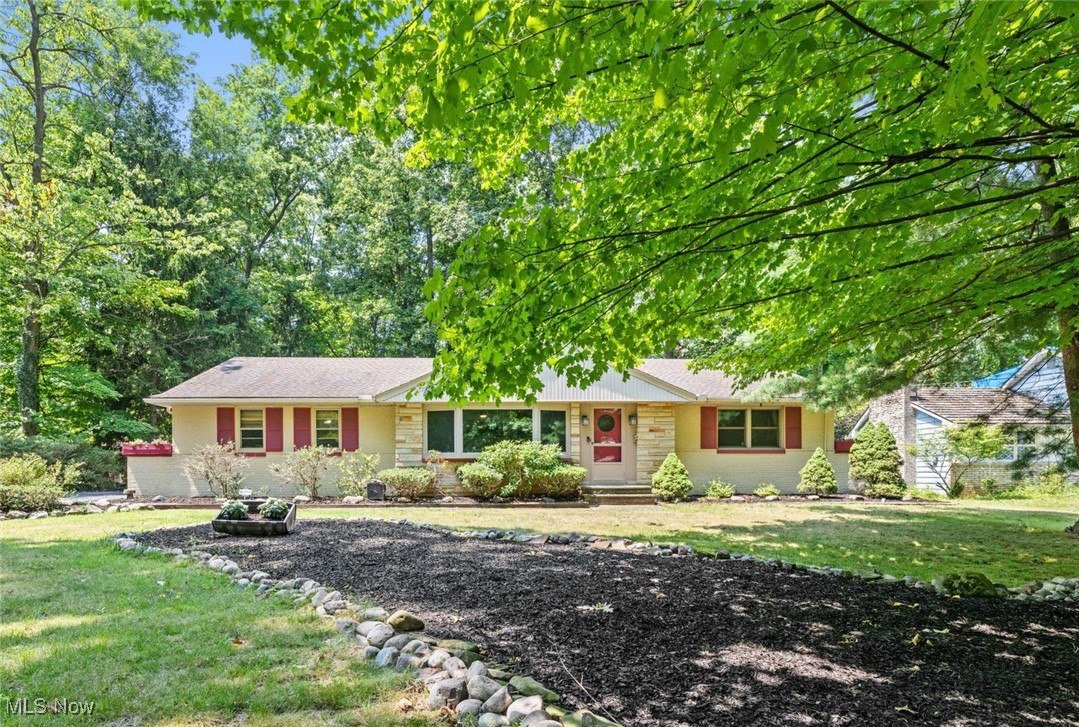
Stunning, fully remodeled ranch-style home redefines first-floor living. As you approach, the inviting curb appeal hints at the beauty that awaits inside. Step into the bright and spacious living room, where an open floor plan, a large bay window, and a striking stone wood-burning fireplace create a warm and welcoming atmosphere. The dining area is ideal for hosting memorable dinners with friends and family. The kitchen, a true culinary haven, features ample white custom cabinetry, quartz countertops, a ceramic backsplash, a farmhouse sink, and an island that opens onto the family room. Stainless steel appliances are included. Adjacent to the kitchen, you'll find a laundry room with plenty of storage and a half bath. The bright family room, enhanced by a skylight, provides access to a large sunroom the perfect spot to enjoy your morning coffee. The spacious owner's suite boasts a large walk-in closet and a full bath complete with a double sink vanity offering ample storage and a walk-in shower. Two additional bedrooms and a full bath complete the interior of this lovely home. Outside, the expansive rear yard, surrounded by a wooded area, offers a private and serene setting, perfect for enjoying relaxing summer evenings. Attached is a two-car garage. Recent updates have transformed this home, featuring an open-concept kitchen that seamlessly flows into the family room. The living room and front bedrooms boast beautifully re-stained hardwood floors, while the kitchen,
Interior Details
1969
3
3
Has Heating:
Yes
Heating Type:
Forced Air With Air Conditioning
Has Cooling:
Yes
Cooling Type:
Central
Has Fuel:
Yes
Fuel Type:
Gas
Has Basement:
No
Basement Type:
No Basement
Has Flooring:
No
Flooring Type:
N/A
Has Fireplace:
Yes
Fireplace Type:
N/A
Property Details
18500
Yes
Yes
Type:
Garage, Attached
Location:
N/A
Status:
N/A
Number of Spaces:
2
No
No
No
No
Yes
No
No
Construction Details
Ranch
Brick
N/A
Gable
Asphalt
Tax History
Year
Amount
Land
Improvement
Percent Change
Assessment
2019
$5,024
$18,380
$49,070
--%
$67,450
2018
$4,995
$18,380
$49,070
--%
$67,450
2017
$5,269
$17,820
$48,300
--%
$66,120
2016
$5,693
$17,820
$48,300
--%
$66,120
2015
$4,359
$17,820
$48,300
--%
$66,120
2013
$4,254
$17,470
$47,360
--%
$64,830
2011
$3,966
$16,910
$52,850
--%
$69,760

Average Home Price in 44143
Nearby Properties
Zip Code
Price
Bed
Bath
Sqft
Lot
Sold Date
$289,680
$289,680
3 Beds
1 Baths
1,723 Sqft
8,378 Lot (sqft)
Sold 08/07/2026
$227,152
$227,152
4 Beds
2.5 Baths
1,892 Sqft
6,200 Lot (sqft)
Sold 07/28/2026
$346,568
$346,568
3 Beds
1.5 Baths
2,056 Sqft
20,700 Lot (sqft)
Sold 07/07/2026
$304,267
$304,267
4 Beds
2 Baths
1,704 Sqft
7,875 Lot (sqft)
Sold 06/22/2026
$284,742
3 Beds
2 Baths
2,240 Sqft
19,602 Lot (sqft)
Sold 05/27/2026
$300,000
$300,000
3 Beds
2 Baths
1,723 Sqft
8,673 Lot (sqft)
Sold 10/05/2026
$277,837
3 Beds
2 Baths
1,746 Sqft
15,000 Lot (sqft)
Sold 10/06/2026
$365,000
4 Beds
3 Baths
2,003 Sqft
16,000 Lot (sqft)
Sold 10/05/2026
$289,900
$289,900
3 Beds
3 Baths
1,691 Sqft
16,335 Lot (sqft)
Sold 10/05/2026




