
Member Features
Find Real Estate Bargain!
Full foreclosure details
Home value, equity and ownership info
Find homes priced below market
Get full access with a FREE Account
Already a member?
$449,500
Listing Price3beds
3baths
1,812sqft
24,829sqft lot
1007 Woodland Street Se, Valdese, NC 28690
Member Features
Find Real Estate Bargain!
Full foreclosure details
Home value, equity and ownership info
Find homes priced below market
Get full access with a FREE Account
Already a member?
For Sale
New Listing
Off Market
Home type
Price / sqft
Year built
Home Details
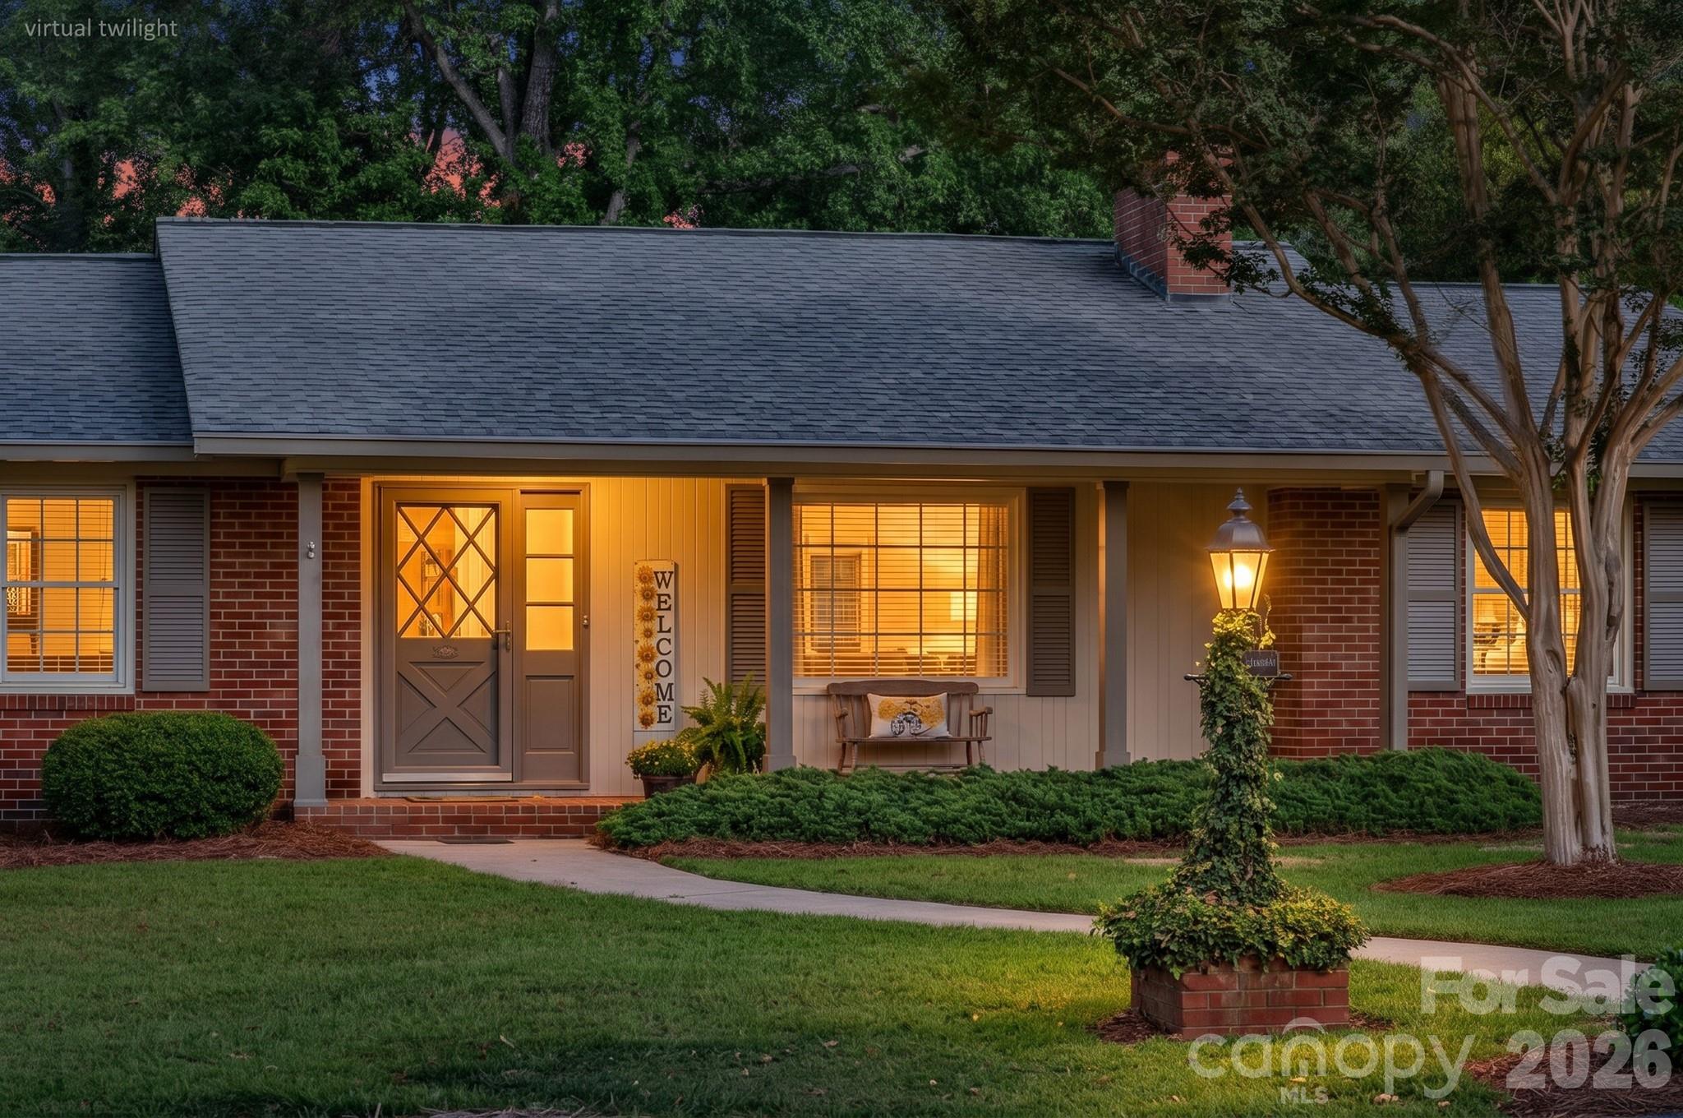
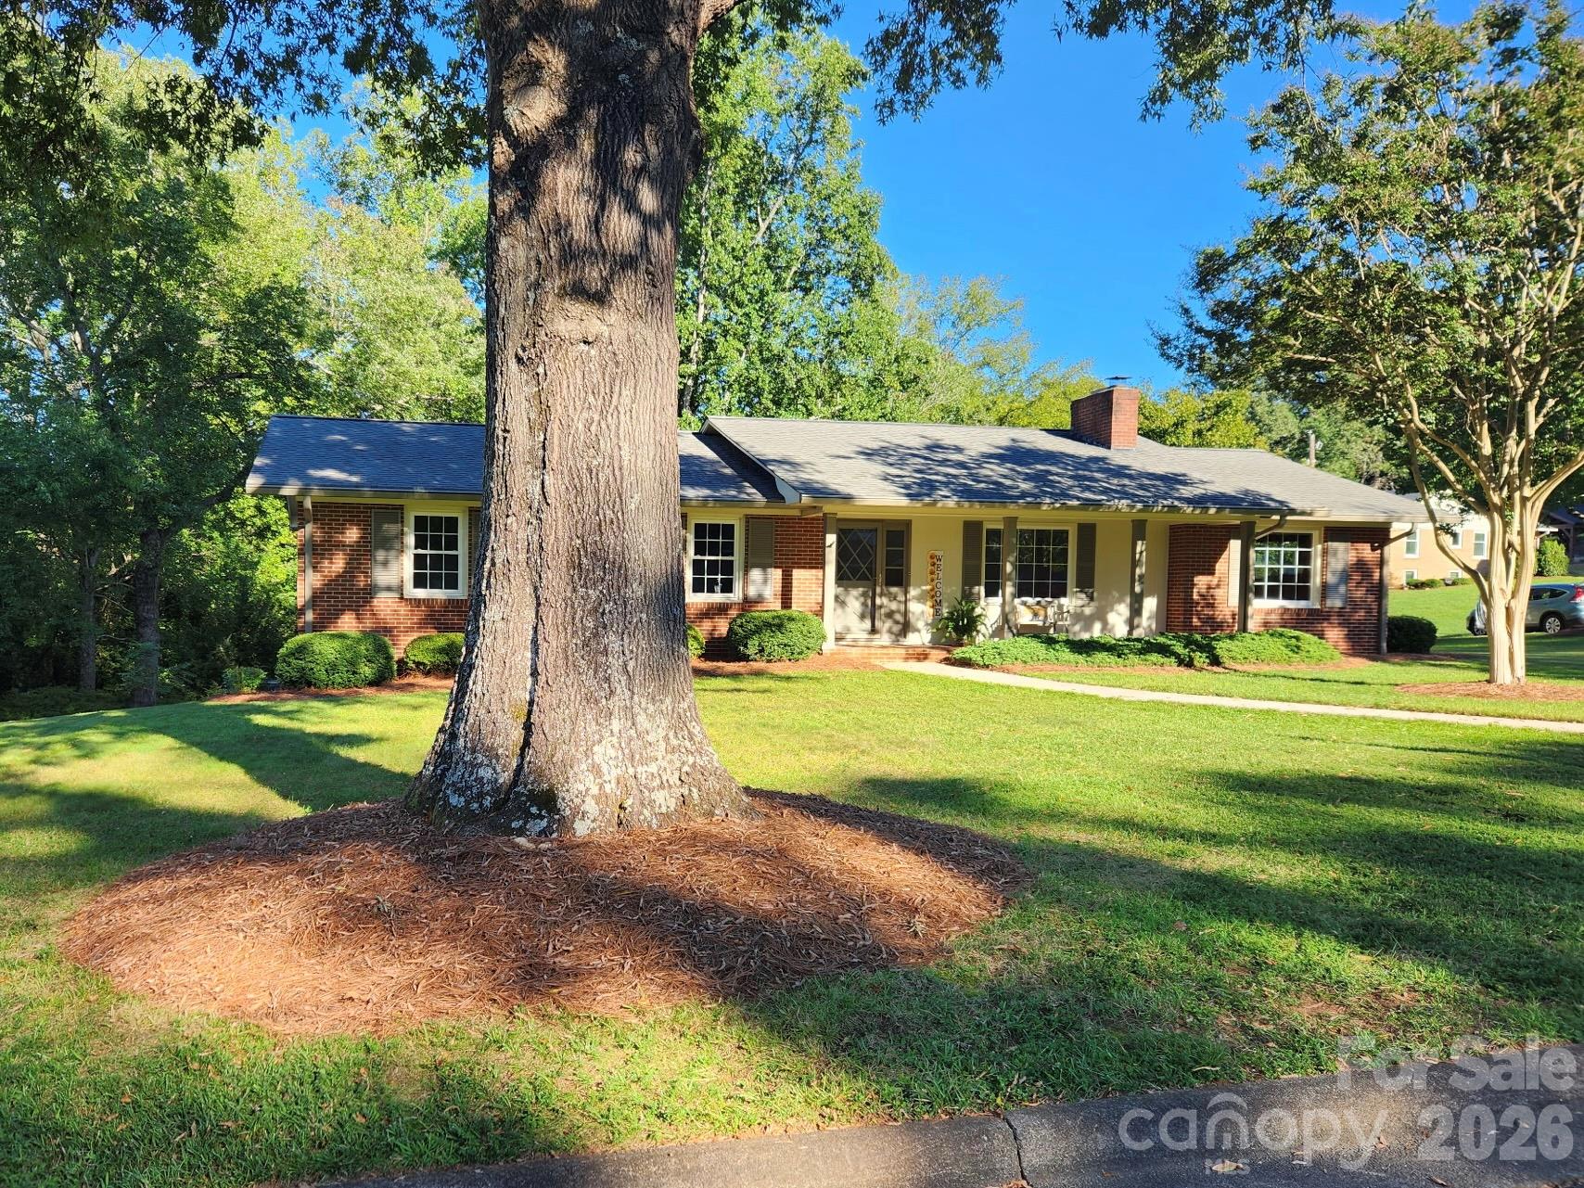
Nestled on a premium .57 acre corner lot in one of Valdese's most desirable neighborhoods, this mid-century classic brick ranch home offers ample space, timeless design, and a perfect location for the best living in Burke County! This beautiful home offers 3 spacious bedrooms, 3 full bathrooms, a den/office with a fireplace, living room, a kitchen with an island and bar seating, a dining room, and a large basement. The main level offers 1,812 sq. ft. of heated living space, accented by a 280 sq. ft. sunroom and a newly built entertaining deck. The sunroom and deck create a seamless indoor-outdoor transition perfect for relaxing, hosting a barbeque or having a quiet morning with coffee while enjoying a beautiful wooded back yard. The basement of approx. 1,800 sq. ft. contains both finished and unfinished area. That's over 3800 sq. ft. under roof! The finished area of the basement contains a game room, laundry area, and the 3rd bathroom. The unfinished area of the basement contains a large workshop with cabinetry and a secure car garage area. Additional carport parking can be found underneath the sunroom. The home has had many updates over the years, including a new HVAC in 2022, entertaining deck in 2025, electrical panel upgrades in 2026, newly painted exterior trim in 2025, newly painted interior in 2026 (ceilings, trim, doors, and walls) including the solid wood kitchen and bathroom cabinetry. Home also has replacement windows and a leaf guard gutter system. This home is mo
Interior Details
1812
3
3
Has Heating:
Yes
Heating Type:
Central
Has Cooling:
Yes
Cooling Type:
Central
Has Fuel:
No
Fuel Type:
N/A
Has Basement:
No
Basement Type:
Basement (unspecified)
Has Flooring:
No
Flooring Type:
Carpet
Has Fireplace:
Yes
Fireplace Type:
N/A
Property Details
24829
No
No
Type:
Carport (unspecified)
Location:
N/A
Status:
N/A
Number of Spaces:
1
No
No
No
No
No
No
No
Construction Details
Ranch
Brick Veneer
N/A
N/A
Asphalt
Tax History
Year
Amount
Land
Improvement
Percent Change
Assessment
2020
$1,084
$13,130
$132,579
--%
$145,709
2019
$1,084
$13,130
$132,579
--%
$145,709
2018
$1,066
$13,130
$130,031
--%
$143,161
2017
$1,064
$13,130
$130,031
--%
$143,161
2016
$1,038
$13,130
$130,031
--%
$143,161
2014
$1,034
$13,130
$130,031
--%
$143,161
2013
$1,034
$13,130
$130,031
--%
$143,161
2012
$970
$30,000
$144,938
--%
$174,938

Average Home Price in 28690





