

Member Features
Find Real Estate Bargain!
Full foreclosure details
Home value, equity and ownership info
Find homes priced below market
Get full access with a FREE Account
Already a member?
$429,000
Listing Price3beds
3baths
2,368sqft
7,623sqft lot
1801 Woodland Rd, Edmond, OK 73013
Member Features
Find Real Estate Bargain!
Full foreclosure details
Home value, equity and ownership info
Find homes priced below market
Get full access with a FREE Account
Already a member?
For Sale
Off Market
Home type
Price / sqft
Year built
Home Details
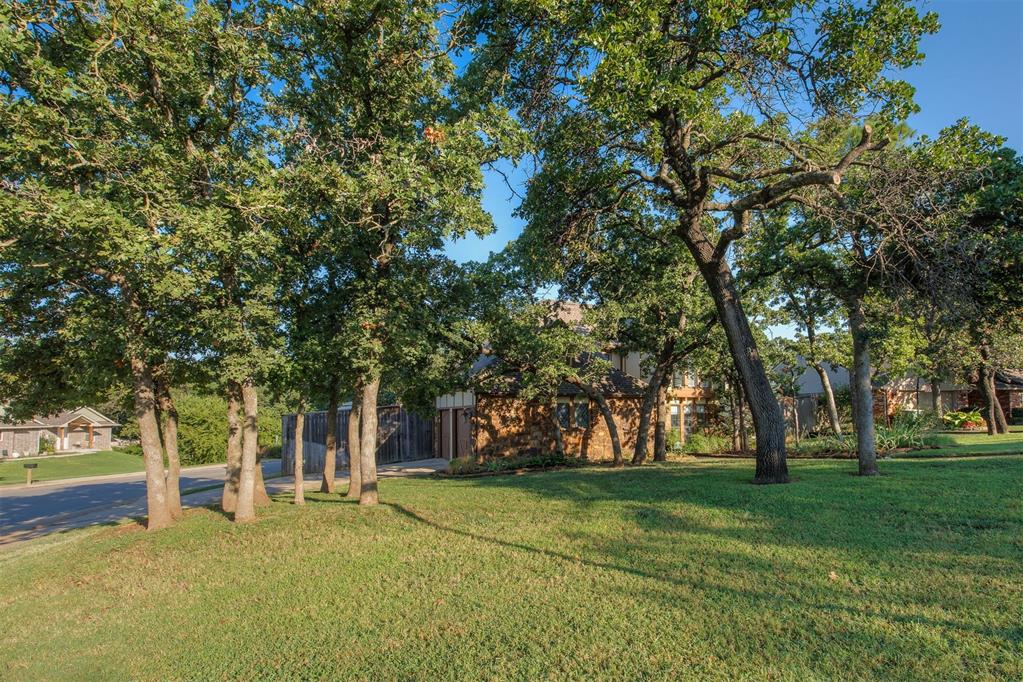
Set in a coveted southeast Edmond neighborhood, this pristine English Tudor home sits on a lush, wooded corner lot. It features upscale finishes and contemporary conveniences, such as new HVAC systems and hot water tanks on both floors. The residence radiates warmth with hand-scraped hardwood floors and boasts a gourmet kitchen complete with a Viking range, a Smith and Hanks 32-bottle wine fridge, and a coffee bar for the ultimate culinary experience. Double French doors lead from the kitchen to an inviting space for open-air dining. The home offers two living spaces and a kitchen with dining area, providing plenty of space for leisure and social events. The master suite serves as a sanctuary, featuring a spacious walk-in closet, louvered shutters, and a stone gas fireplace. The ensuite bathroom includes a sumptuous soaking tub, a walk-in shower, and dual vanities. The hall bathroom's penny marble tile flooring and marble subway tiles around the clawfoot tub pay homage to timeless design. Outside, the expansive yard with its covered porch, various seating arrangements, and stone fire pit is ideal for enchanting autumn evenings. This home harmoniously blends classic elegance with modern living, further enhanced by solid core doors, an impact-resistant roof, custom pull-down shades on the lower level, and louvered shutters in the upper bedrooms.
Interior Details
2368
3
3
Has Heating:
Yes
Heating Type:
Central
Has Cooling:
Yes
Cooling Type:
Central
Has Fuel:
No
Fuel Type:
N/A
Has Basement:
No
Basement Type:
N/A
Has Flooring:
No
Flooring Type:
N/A
Has Fireplace:
Yes
Fireplace Type:
N/A
Property Details
7623
No
No
Type:
Garage, Attached
Location:
N/A
Status:
N/A
Number of Spaces:
2
No
No
No
No
Yes
No
No
Construction Details
N/A
Combination
N/A
Hip
Composition Shingle
Tax History
Year
Amount
Land
Improvement
Percent Change
Assessment
2020
$2,945
$3,734
$24,206
--%
$27,940
2019
$2,143
$3,661
$17,582
--%
$21,243
2018
$2,091
$3,517
$17,108
--%
$20,625
2017
$2,104
$3,516
$17,328
--%
$20,844
2016
$2,040
$3,440
$16,843
--%
$20,283
2014
$1,912
$3,379
$15,740
--%
$19,119
2013
$1,858
$3,380
$15,182
--%
$18,562
2012
$1,848
$3,380
$15,040
--%
$18,420

Average Home Price in 73013
Nearby Properties
Zip Code
Price
Bed
Bath
Sqft
Lot
Sold Date
$350,000
$350,000
4 Beds
2 Baths
2,431 Sqft
13,329 Lot (sqft)
Sold 09/30/2026
$334,085
$334,085
4 Beds
2 Baths
2,283 Sqft
10,019 Lot (sqft)
Sold 08/18/2026
$300,642
$300,642
4 Beds
2.5 Baths
2,081 Sqft
8,930 Lot (sqft)
Sold 06/17/2026
$377,496
$377,496
4 Beds
3 Baths
2,522 Sqft
10,367 Lot (sqft)
Sold 10/05/2026
$357,748
$357,748
4 Beds
3 Baths
2,343 Sqft
19,558 Lot (sqft)
Sold 09/29/2026
$225,482
$225,482
4 Beds
2.5 Baths
2,083 Sqft
8,799 Lot (sqft)
Sold 10/05/2026
$276,234
$276,234
4 Beds
2.5 Baths
2,275 Sqft
11,456 Lot (sqft)
Sold 10/05/2026
$325,000
$325,000
3 Beds
2.5 Baths
2,058 Sqft
9,932 Lot (sqft)
Sold 10/06/2026
$365,000
$365,000
3 Beds
2.5 Baths
2,306 Sqft
24,089 Lot (sqft)
Sold 09/29/2026






