Member Features
Find Real Estate Bargain!
Full foreclosure details
Home value, equity and ownership info
Find homes priced below market
Get full access with a FREE Account
Already a member?
$497,422
Listing Price4beds
2baths
1,699sqft
10,454sqft lot
86 S Woodland Dr, Milford, CT 06460
Member Features
Find Real Estate Bargain!
Full foreclosure details
Home value, equity and ownership info
Find homes priced below market
Get full access with a FREE Account
Already a member?
For Sale
Home type
Price / sqft
Year built
Home Details
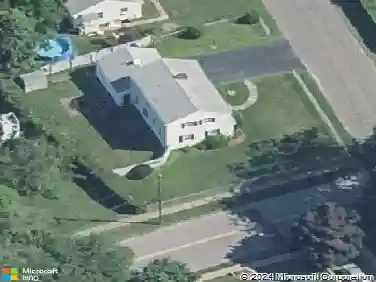
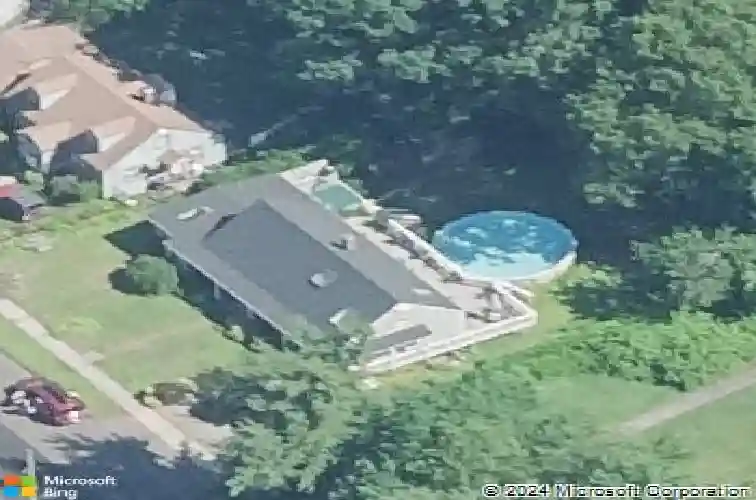
Welcome to this spacious 4-bedroom Rivercliff home, located in the charming Village of Devon, this 2 full bath property features a flexible layout for potential in-law set up with separate entrances! Perfect for extended family, guests or just additional living space. Enjoy outdoor living with massive porch/deck that surrounds the home-ideal for entertaining, newer pool in yard as well. The deck also has a hot tub with will convey with the home as well. Enjoy peaceful mornings sipping your coffee overlooking your private back yard. The homes kitchen features wood floors, granite counter tops, and stainless-steel appliances, with dining area and sliders leading to deck. New vinyl siding was installed in 2022 and some new windows added. Come add your personal touches to make it your own, it offers comfort, privacy and versatility. A short distance to both Milford and Stratford greens, with all their restaurants and charm, major highways and beaches.
Interior Details
1699
4
2
Has Heating:
Yes
Heating Type:
Forced Air With Air Conditioning
Has Cooling:
Yes
Cooling Type:
N/A
Has Fuel:
Yes
Fuel Type:
Oil
Has Basement:
No
Basement Type:
Partial
Has Flooring:
No
Flooring Type:
N/A
Has Fireplace:
Yes
Fireplace Type:
N/A
Property Details
10454
No
No
Type:
N/A
Location:
N/A
Status:
N/A
Number of Spaces:
N/A
N/A
N/A
N/A
N/A
N/A
N/A
N/A
Construction Details
Cape Cod
Wood Siding
N/A
Gable
Asphalt
Tax History
Year
Amount
Land
Improvement
Percent Change
Assessment
2020
$5,705
$63,320
$142,800
--%
$206,120
2019
$5,916
$63,320
$142,800
--%
$206,120
2018
$5,718
$63,320
$142,800
--%
$206,120
2017
$5,728
$63,320
$142,800
--%
$206,120
2016
$5,995
$63,320
$152,000
--%
$215,320
2011
$5,693
$63,320
$153,300
--%
$216,620

Average Home Price in 06460
Nearby Properties
Zip Code
Price
Bed
Bath
Sqft
Lot
Sold Date
$577,459
$577,459
3 Beds
2 Baths
1,459 Sqft
11,761 Lot (sqft)
Sold 08/06/2026
$303,044
$303,044
3 Beds
1 Baths
1,581 Sqft
6,970 Lot (sqft)
Sold 07/22/2026
$449,900
$449,900
3 Beds
2 Baths
1,465 Sqft
4,792 Lot (sqft)
Sold 10/13/2026
$599,000
$599,000
3 Beds
2 Baths
1,672 Sqft
4,792 Lot (sqft)
Sold 10/13/2026
$485,000
$485,000
3 Beds
1 Baths
1,768 Sqft
7,405 Lot (sqft)
Sold 10/13/2026
$581,006
$581,006
3 Beds
1 Baths
1,848 Sqft
4,792 Lot (sqft)
Sold 10/13/2026
$529,000
$529,000
3 Beds
2 Baths
1,508 Sqft
7,405 Lot (sqft)
Sold 10/13/2026
$460,921
$460,921
3 Beds
1.5 Baths
1,762 Sqft
4,792 Lot (sqft)
Sold 10/13/2026
$565,000
$565,000
3 Beds
2 Baths
1,680 Sqft
10,454 Lot (sqft)
Sold 10/13/2026