Member Features
Find Real Estate Bargain!
Full foreclosure details
Home value, equity and ownership info
Find homes priced below market
Get full access with a FREE Account
Already a member?
$464,665
Listing Price3beds
2.5baths
1,624sqft
4,792sqft lot
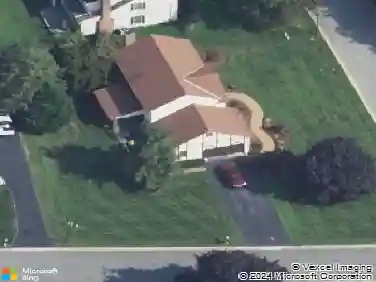
118 Wooden Carriage Dr, Hockessin, DE 19707
Member Features
Find Real Estate Bargain!
Full foreclosure details
Home value, equity and ownership info
Find homes priced below market
Get full access with a FREE Account
Already a member?
For Sale
Off Market
Home type
Price / sqft
Year built
Home Details
A true Hockessin showstopper with stunning curb appeal! This 3 bedroom/2.5 bath end unit townhome in Mendenhall Village has it all with a thoughtfullyredesigned kitchen, renovated hall bathroom, finished basement and bonus loft! Immediately upon entry you will be greeted by rich matte finished hardwood floors and a gorgeous kitchen offering light gray cabinetry, quartz countertop, spacious peninsula and GE appliances. The kitchen was redesigned to allow for a an open floorplaninto the dining room. The step down family room has is nicely appointed with a wood burningfireplace, shiplap accents and box bay window perfect for your plants. Spend evenings with the slider open and enjoy the sunset skies and dinner on the private paver patio. The main level is complete with a new hall bathroom featuring a leather finish countertop. The staircase to the upper level was rebuilt with oak hardwood and leads to a large primary suitewith vaultedceilings, walk in closet and and steps to a loft with another huge walk in closet. The primary suite also has its own en-suite. Two additional bedrooms and a beautiful hall bathroom with naturalstone, decorative vanity w/granite top and custom trimmed mirror complete the upper level. If you are looking for more space, the basement is completelyfinished w/ egress.Additional updates include: New asphalt driveway (2023), new landscapings (2020), luxury vinylplank flooring on the upper level (2022), all new wide base and door moldings (2020), new humidi
Interior Details
1624
3
2.5
Has Heating:
Yes
Heating Type:
Heat Pump
Has Cooling:
Yes
Cooling Type:
Central
Has Fuel:
No
Fuel Type:
N/A
Has Basement:
No
Basement Type:
Basement (unspecified)
Has Flooring:
No
Flooring Type:
Carpet
Has Fireplace:
Yes
Fireplace Type:
N/A
Property Details
4792
No
Yes
Type:
N/A
Location:
N/A
Status:
N/A
Number of Spaces:
N/A
N/A
N/A
N/A
N/A
N/A
N/A
N/A
Construction Details
Townhouse
Aluminum/vinyl
N/A
Gable
Asphalt
Tax History
Year
Amount
Land
Improvement
Percent Change
Assessment
2020
$3,113
$17,500
$73,700
--%
$91,200
2019
$3,108
$17,500
$73,700
--%
$91,200
2017
$3,022
$17,500
$73,700
--%
$91,200
2017
$3,022
$17,500
$73,700
--%
$91,200
2016
$2,875
$17,500
$73,700
--%
$91,200
2014
$2,510
$17,500
$73,700
--%
$91,200
2013
$2,464
$17,500
$73,700
--%
$91,200
2012
$2,371
$17,500
$73,700
--%
$91,200

Average Home Price in 19707
Nearby Properties
Zip Code
Price
Bed
Bath
Sqft
Lot
Sold Date
$423,443
3 Beds
2.5 Baths
1,732 Sqft
14,810 Lot (sqft)
Sold 07/21/2026
$461,831
4 Beds
3 Baths
1,794 Sqft
10,019 Lot (sqft)
Sold 06/02/2026
$469,899
2 Beds
2.5 Baths
1,806 Sqft
4,792 Lot (sqft)
Sold 05/19/2026
$478,449
3 Beds
2.5 Baths
1,728 Sqft
2,614 Lot (sqft)
Sold 10/13/2026
$457,484
$457,484
3 Beds
2.5 Baths
1,838 Sqft
3,920 Lot (sqft)
Sold 10/13/2026
$319,503
3 Beds
2.5 Baths
1,404 Sqft
2,178 Lot (sqft)
Sold 10/13/2026
$455,716
3 Beds
3 Baths
1,680 Sqft
2,178 Lot (sqft)
Sold 10/13/2026
$489,900
3 Beds
3 Baths
1,728 Sqft
6,534 Lot (sqft)
Sold 10/13/2026
$422,977
$422,977
3 Beds
2.5 Baths
1,488 Sqft
3,485 Lot (sqft)
Sold 10/18/2026