Member Features
Find Real Estate Bargain!
Full foreclosure details
Home value, equity and ownership info
Find homes priced below market
Get full access with a FREE Account
Already a member?
$239,900
Listing Price3beds
1baths
940sqft
6,926sqft lot
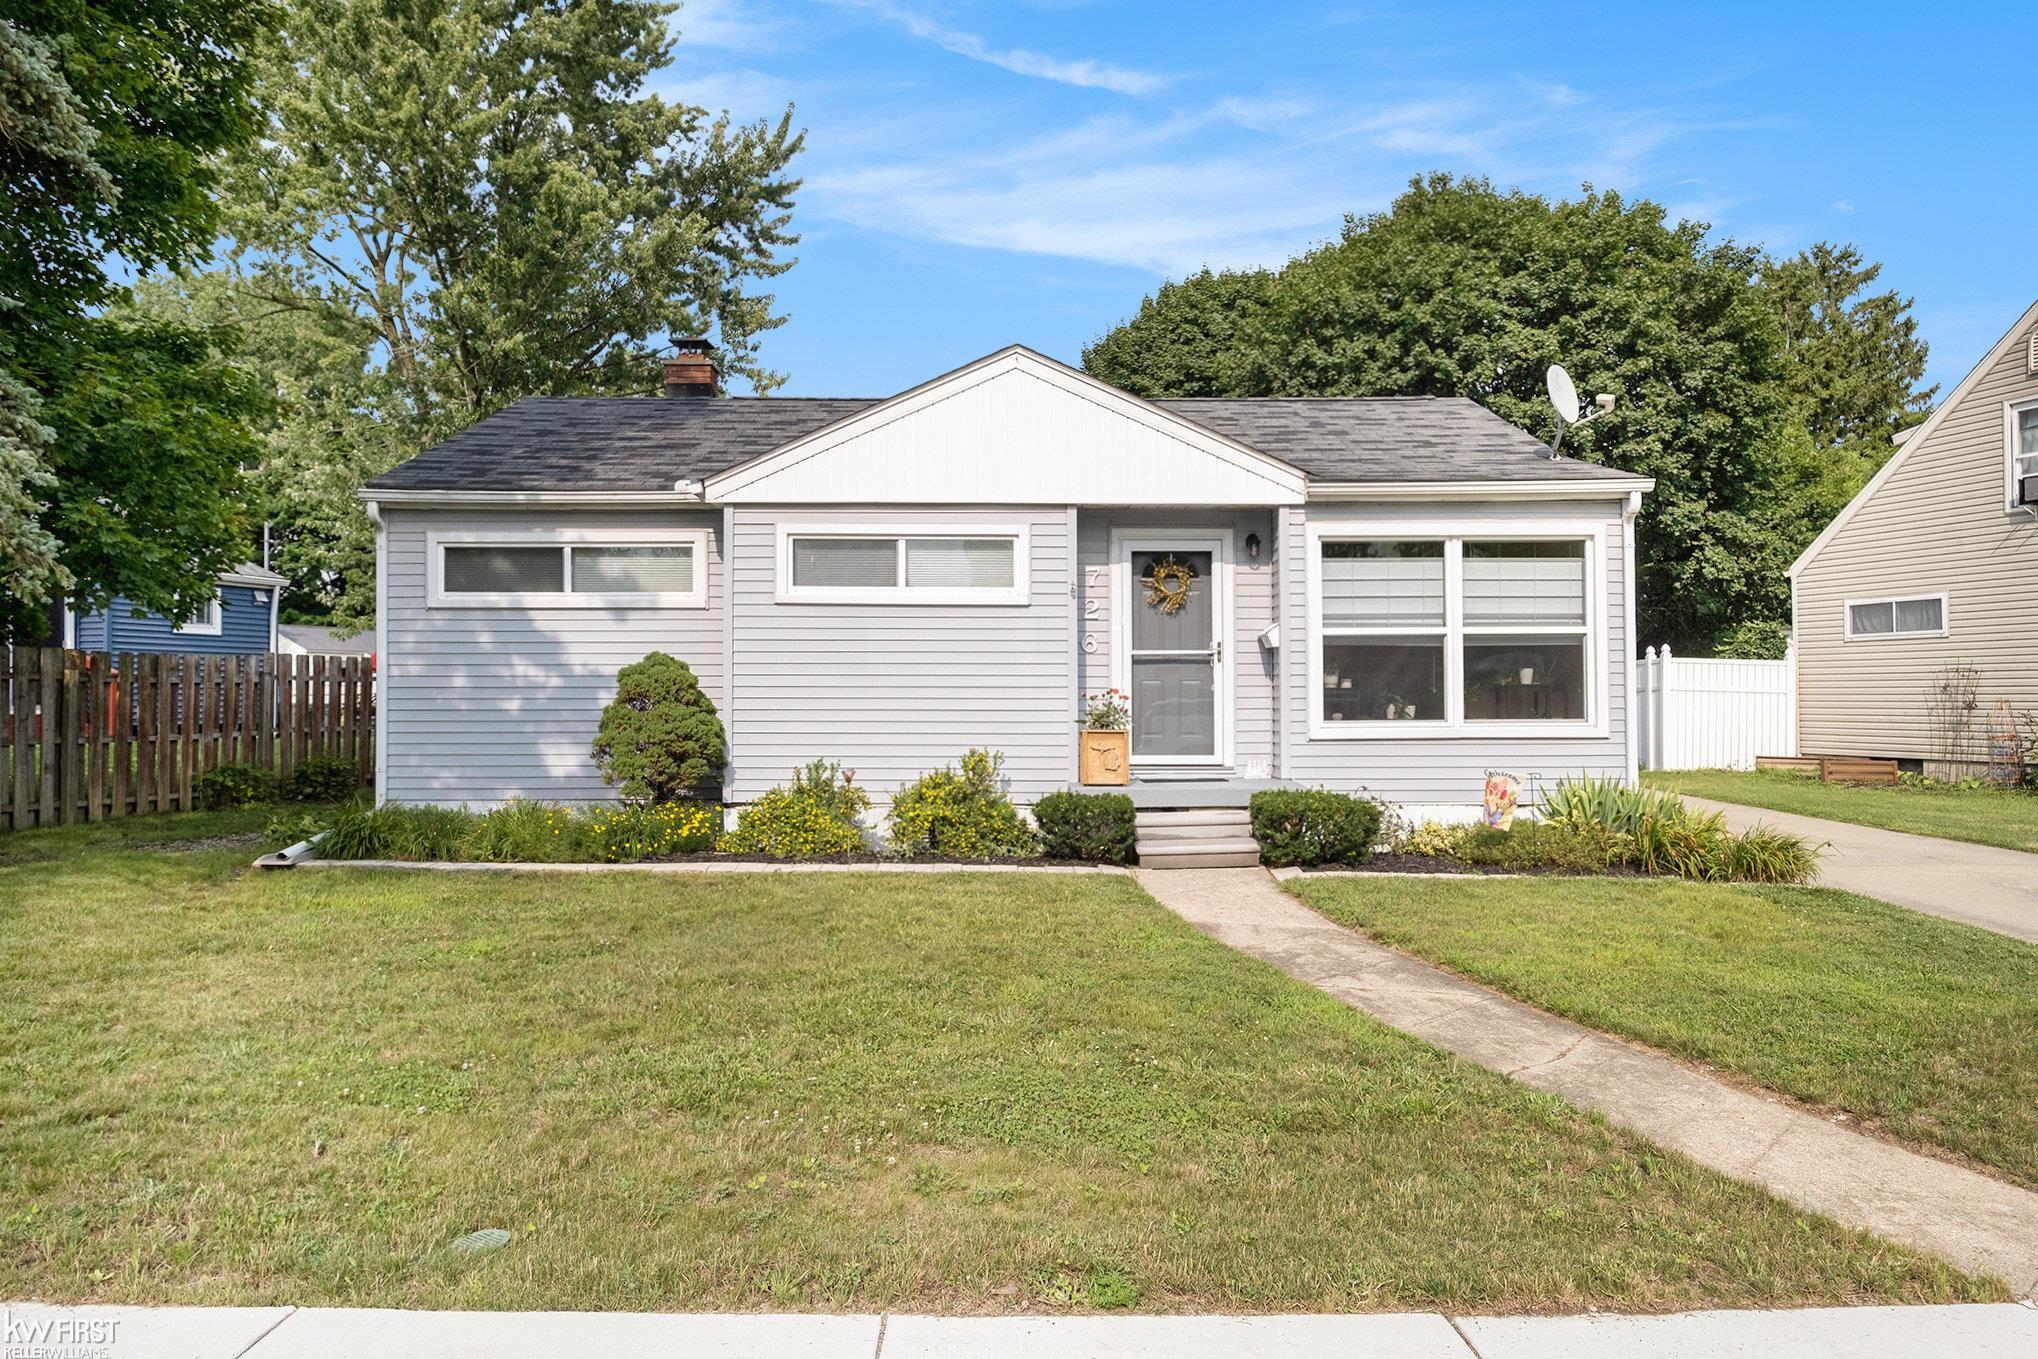
726 Woodbine Dr, Fenton, MI 48430
Member Features
Find Real Estate Bargain!
Full foreclosure details
Home value, equity and ownership info
Find homes priced below market
Get full access with a FREE Account
Already a member?
For Sale
Off Market
Home type
Price / sqft
Year built
Home Details
Well cared for 3 bedroom, 1 bath home in a highly desired location in Fenton Schools! Come and enjoy the updated kitchen with newer appliances, ceramic tiled flooring and tiled backsplash. Beautiful hardwood flooring along with abundant natural light! The partially finished lower level has a family room, office/den, laundry and ample storage. You can relax on the deck while enjoying the private view of the gorgeous fenced yard. The detached oversized two car garage provides space for your vehicles and outdoor equipment. Brand new sidewalks and roads. Close to North Road Elementary, downtown Fenton and expressway. Open House Sunday, July 28th CANCELLED!
Interior Details
940
3
1
Has Heating:
Yes
Heating Type:
Forced Air With Air Conditioning
Has Cooling:
Yes
Cooling Type:
N/A
Has Fuel:
No
Fuel Type:
N/A
Has Basement:
No
Basement Type:
Basement (unspecified)
Has Flooring:
No
Flooring Type:
N/A
Has Fireplace:
Yes
Fireplace Type:
N/A
Property Details
6926
Yes
Yes
Type:
N/A
Location:
N/A
Status:
N/A
Number of Spaces:
N/A
N/A
N/A
N/A
N/A
N/A
N/A
N/A
Construction Details
N/A
Aluminum/vinyl
N/A
N/A
N/A
Tax History
Year
Amount
Land
Improvement
Percent Change
Assessment
2019
$1,497
$0
$0
--%
$62,700
2019
$1,497
$0
$0
--%
$60,100
2018
$1,471
$0
$0
--%
$52,200
2017
$1,416
$0
$0
--%
$50,800
2016
$1,407
$0
$0
--%
$45,400
2014
$1,396
$0
$0
--%
$42,100
2013
$1,357
$0
$0
--%
$36,900
2012
$1,306
$0
$0
--%
$31,600

Average Home Price in 48430
Nearby Properties
Zip Code
Price
Bed
Bath
Sqft
Lot
Sold Date
$209,718
$209,718
3 Beds
1 Baths
944 Sqft
7,187 Lot (sqft)
Sold 07/28/2026
$243,273
$243,273
3 Beds
1 Baths
976 Sqft
7,187 Lot (sqft)
Sold 10/13/2026
$250,000
$250,000
3 Beds
1 Baths
958 Sqft
7,710 Lot (sqft)
Sold 10/13/2026
$232,299
$232,299
3 Beds
1 Baths
944 Sqft
8,451 Lot (sqft)
Sold 10/13/2026
$243,302
$243,302
3 Beds
1 Baths
922 Sqft
10,890 Lot (sqft)
Sold 10/13/2026
$172,865
$172,865
3 Beds
1 Baths
1,008 Sqft
7,318 Lot (sqft)
Sold 10/13/2026
$200,000
$200,000
2 Beds
1 Baths
864 Sqft
11,500 Lot (sqft)
Sold 10/13/2026
$195,545
$195,545
2 Beds
1 Baths
960 Sqft
4,661 Lot (sqft)
Sold 10/13/2026
$263,190
$263,190
3 Beds
1 Baths
978 Sqft
10,759 Lot (sqft)
Sold 10/13/2026