
Member Features
Find Real Estate Bargain!
Full foreclosure details
Home value, equity and ownership info
Find homes priced below market
Get full access with a FREE Account
Already a member?
$549,900
Listing Price3beds
2baths
2,039sqft
6,241sqft lot
5861 Wood Stork Way, The Villages, FL 32163
Member Features
Find Real Estate Bargain!
Full foreclosure details
Home value, equity and ownership info
Find homes priced below market
Get full access with a FREE Account
Already a member?
For Sale
Off Market
Home type
Price / sqft
Year built
Home Details
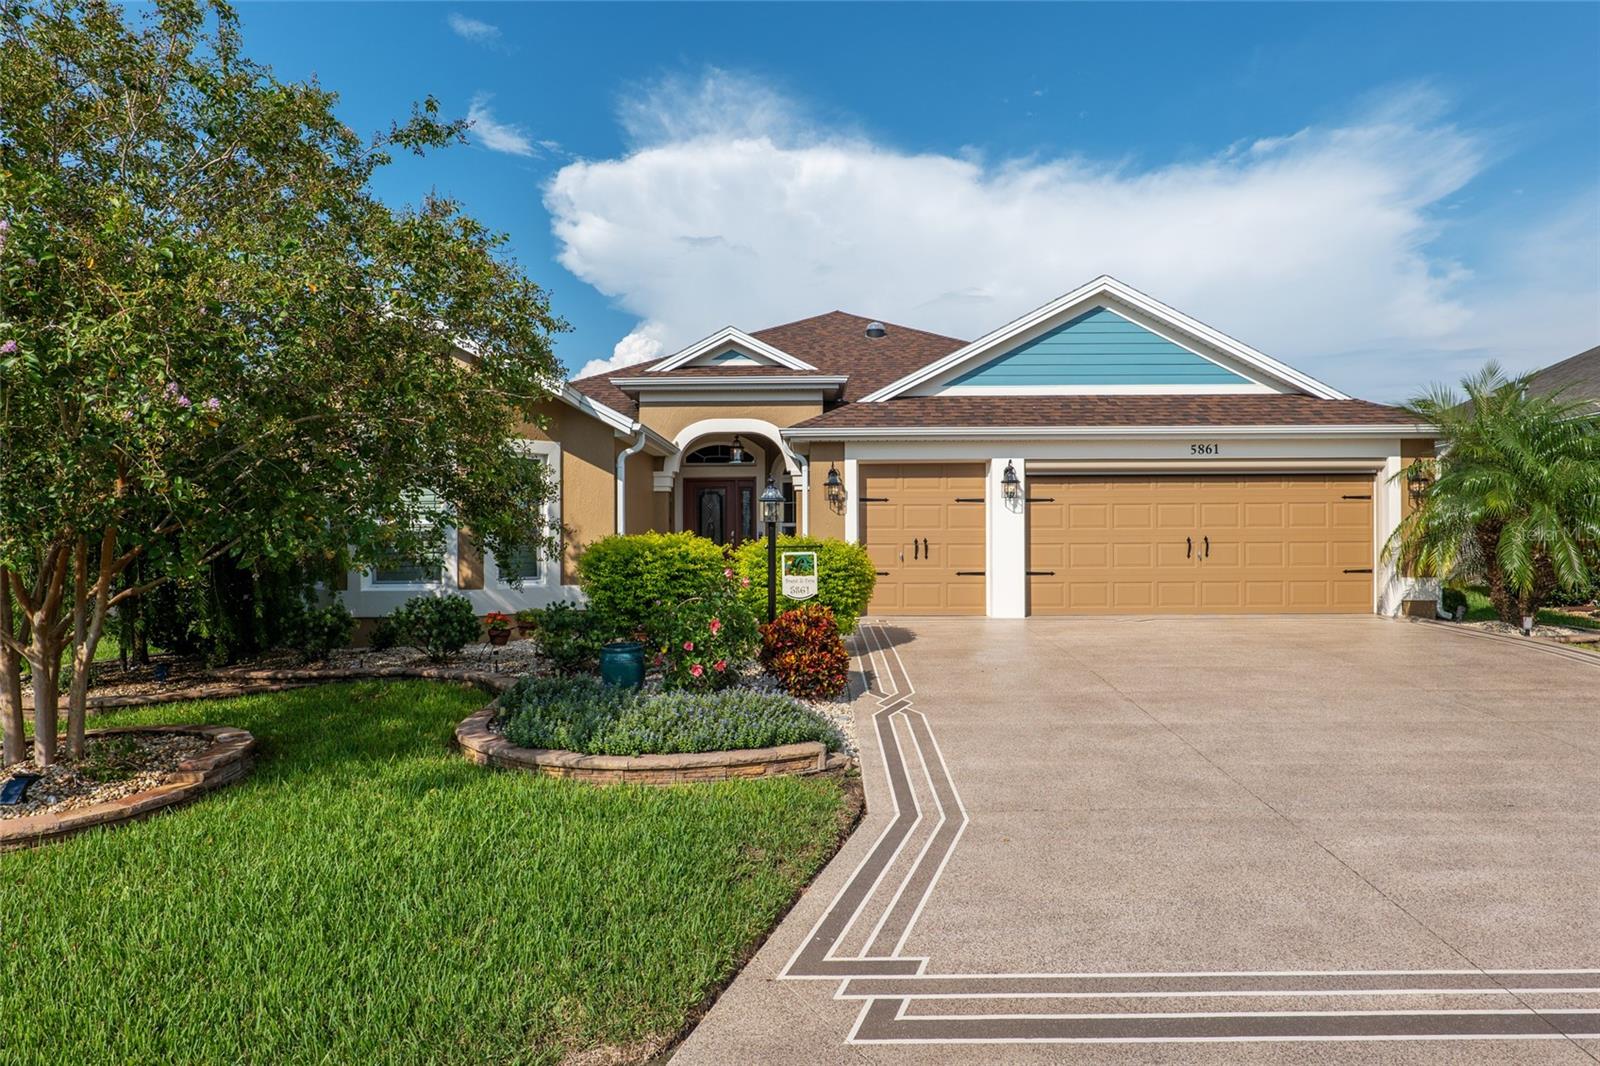
Immaculately Maintained EXTENDED Begonia Designer Home with ROOM for a POOL in The Village of Fenney. Convenient access to the traditional part of The Villages and the soon-to-open East Port recreation/entertainment area. Just minutes from The Fenny Recreation Center, Fenny Grill, Dudley Canine Park, archery range, nature trails, and Magnolia Plaza with its grocery store, many restaurants, and other retail options. Golf options minutes away Putt & Play and Red Fox, Gray Fox, Lowland, Longleaf, and Loblolly Executive golf courses. Within minutes of several community pools. As you are driving up to the home you will be immediately struck by the lush manicured landscaping, HARDSCAPE, and coated driveway and walkway. As you enter through the leaded glass door struck by the OPEN FLOOR PLAN and all the upgrades - TILED FLOORS installed on the diagonal in the kitchen, dining room, and living room. CROWN MOLDING, PLANTATION SHUTTERS, arched doorways, bull-nosed wall corners, and three solar tubes add to the natural light. The kitchen has CUSTOM CABINETS beautifully stacked, STAINLESS STEEL APPLIANCEs, GAS RANGE, and a breakfast nook. The spacious master bedroom features a tray ceiling, an en-suite bathroom, and two walk-in closets. The master bathroom has split vanities and a ROMAN SHOWER. The split bedroom design of the home will give your guests privacy in the EXTENDED BEDROOMS. Enjoy your private back on the 4 EXTENDED ENCLOSED LANAI, with enhanced privacy landscaping, and air
Interior Details
2039
3
2
Has Heating:
No
Heating Type:
N/A
Has Cooling:
No
Cooling Type:
N/A
Has Fuel:
No
Fuel Type:
N/A
Has Basement:
No
Basement Type:
N/A
Has Flooring:
No
Flooring Type:
N/A
Has Fireplace:
Yes
Fireplace Type:
N/A
Property Details
6241
No
No
Type:
Garage, Attached
Location:
N/A
Status:
N/A
Number of Spaces:
2
No
No
No
No
Yes
No
No
Construction Details
N/A
Block
N/A
N/A
N/A
Tax History
Year
Amount
Land
Improvement
Percent Change
Assessment
2020
$6,482
$0
$0
--%
$293,550
2019
$6,466
$18,720
$268,230
--%
$286,950
2018
$6,851
$18,720
$268,690
--%
$287,410
2017
$1,373
$4,070
$0
--%
$4,070

Average Home Price in 32163
Nearby Properties
Zip Code
Price
Bed
Bath
Sqft
Lot
Sold Date
$403,071
-- Beds
-- Baths
1,793 Sqft
5,257 Lot (sqft)
Sold 10/07/2026
$574,217
-- Beds
-- Baths
1,987 Sqft
7,602 Lot (sqft)
Sold 09/23/2026
$455,646
-- Beds
-- Baths
1,993 Sqft
7,040 Lot (sqft)
Sold 09/23/2026
$655,034
-- Beds
-- Baths
1,905 Sqft
6,000 Lot (sqft)
Sold 09/23/2026
$459,603
-- Beds
-- Baths
1,860 Sqft
5,310 Lot (sqft)
Sold 09/16/2026
$394,908
-- Beds
-- Baths
1,820 Sqft
5,257 Lot (sqft)
Sold 09/10/2026
$469,671
-- Beds
-- Baths
1,914 Sqft
5,400 Lot (sqft)
Sold 09/03/2026
$885,265
-- Beds
-- Baths
1,918 Sqft
7,842 Lot (sqft)
Sold 09/03/2026
$510,498
$510,498
-- Beds
-- Baths
1,936 Sqft
5,310 Lot (sqft)
Sold 08/26/2026







