Member Features
Find Real Estate Bargain!
Full foreclosure details
Home value, equity and ownership info
Find homes priced below market
Get full access with a FREE Account
Already a member?
$529,900
Listing Price3beds
2baths
1,918sqft
6,370sqft lot
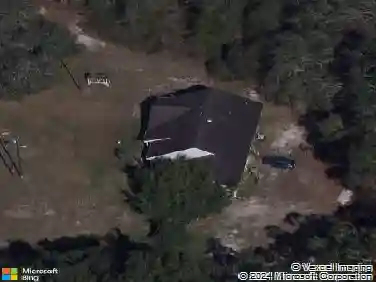
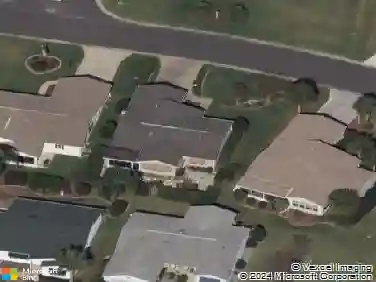
5827 Wood Stork Way, The Villages, FL 32163
Member Features
Find Real Estate Bargain!
Full foreclosure details
Home value, equity and ownership info
Find homes priced below market
Get full access with a FREE Account
Already a member?
For Sale
Off Market
Home type
Price / sqft
Year built
Home Details
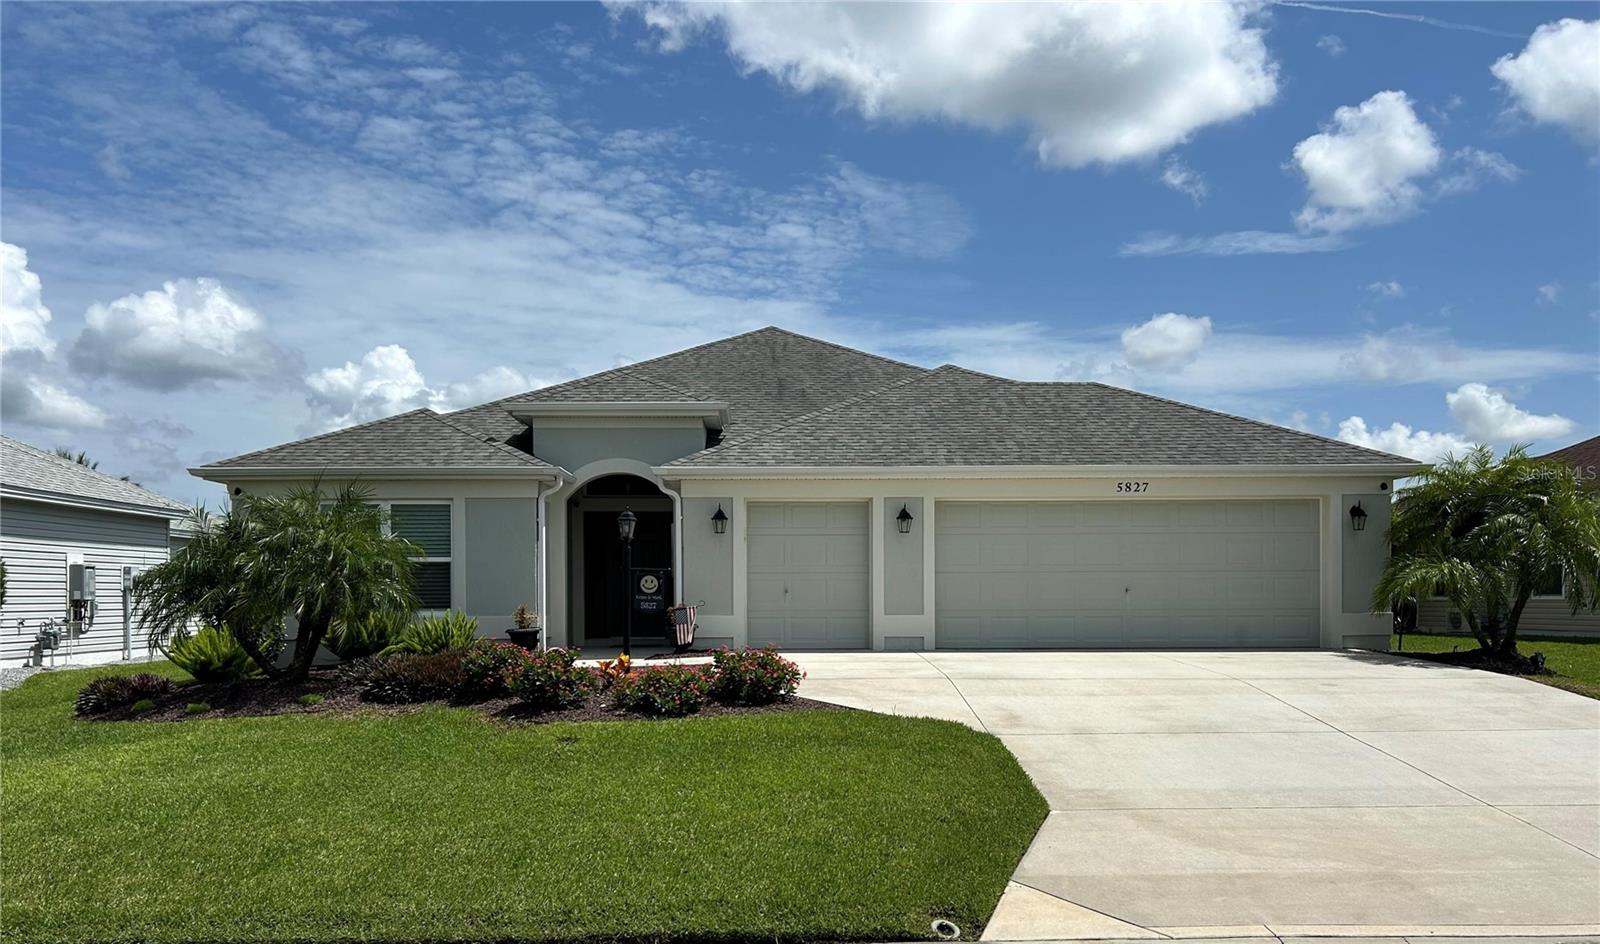
Motivated Seller!!! Welcome to this stunning IRIS Designer Home in the serene Village of Fenney. This sought-after location grants you quick access to Fenney Bar & Grille, Fenney Rec Center featuring a resort-style beach access pool, Spanish Moss Sports Pool & Walking Path nestled under the old Florida Oaks, Fenney Putt & Play, four Executive Golf Courses, Magnolia Shopping Plaza, and a short golf cart ride to Brownwood Town Square, Sawgrass Grove, and the future Eastport entertainment center. This 3 bedroom/2 bathroom block-constructed home boasts an expanded 2 car plus golf cart garage and extended lanai, perfect for those who enjoy living The Villages lifestyle. The exterior is highlighted by beautiful landscaping and long driveway. The exterior of the house is scheduled to be painted on 09/22/24. Step inside to find vaulted ceilings and an amazing interior featuring wood-look porcelain tile in the living & dining areas, kitchen, breakfast nook, laundry, bathrooms, and front bedroom. A tray ceiling accents the spacious Master Bedroom including a large walk-in closet. The Master Bath features dual sinks with ample storage, roman shower highlighted with arches, and private water closet. The split floorplan includes two bedrooms and an additional bathroom with tub and tiled shower, all separated with a pocket door providing comfort and privacy for family and guests. The open floor plan includes a spacious dining and living area, kitchen with bar, and breakfast
Interior Details
1918
3
2
Has Heating:
No
Heating Type:
N/A
Has Cooling:
No
Cooling Type:
N/A
Has Fuel:
No
Fuel Type:
N/A
Has Basement:
No
Basement Type:
N/A
Has Flooring:
No
Flooring Type:
N/A
Has Fireplace:
Yes
Fireplace Type:
N/A
Property Details
6370
No
No
Type:
Garage, Attached
Location:
N/A
Status:
N/A
Number of Spaces:
2
No
No
No
No
Yes
No
No
Construction Details
N/A
Block
N/A
N/A
N/A
Tax History
Year
Amount
Land
Improvement
Percent Change
Assessment
2020
$6,165
$19,110
$253,890
--%
$273,000
2019
$6,266
$19,110
$255,180
--%
$274,290
2018
$6,694
$19,110
$257,750
--%
$276,860
2017
$1,377
$4,370
$0
--%
$4,370

Average Home Price in 32163
Nearby Properties
Zip Code
Price
Bed
Bath
Sqft
Lot
Sold Date
$678,639
-- Beds
-- Baths
1,949 Sqft
9,448 Lot (sqft)
Sold 10/12/2026
$563,350
-- Beds
-- Baths
2,024 Sqft
6,558 Lot (sqft)
Sold 10/12/2026
$483,994
-- Beds
-- Baths
1,914 Sqft
7,114 Lot (sqft)
Sold 10/12/2026
$403,071
-- Beds
-- Baths
1,793 Sqft
5,257 Lot (sqft)
Sold 10/07/2026
$655,034
-- Beds
-- Baths
1,905 Sqft
6,000 Lot (sqft)
Sold 09/23/2026
$455,646
-- Beds
-- Baths
1,993 Sqft
7,040 Lot (sqft)
Sold 09/23/2026
$459,603
-- Beds
-- Baths
1,860 Sqft
5,310 Lot (sqft)
Sold 09/16/2026
$394,908
-- Beds
-- Baths
1,820 Sqft
5,257 Lot (sqft)
Sold 09/10/2026
$412,859
-- Beds
-- Baths
1,963 Sqft
6,252 Lot (sqft)
Sold 09/10/2026