Member Features
Find Real Estate Bargain!
Full foreclosure details
Home value, equity and ownership info
Find homes priced below market
Get full access with a FREE Account
Already a member?
$144,900
Listing Price3beds
1baths
1,101sqft
5,271sqft lot
1675 Wood St, Muskegon, MI 49442
Member Features
Find Real Estate Bargain!
Full foreclosure details
Home value, equity and ownership info
Find homes priced below market
Get full access with a FREE Account
Already a member?
For Sale
Off Market
Home type
Price / sqft
Year built
Home Details
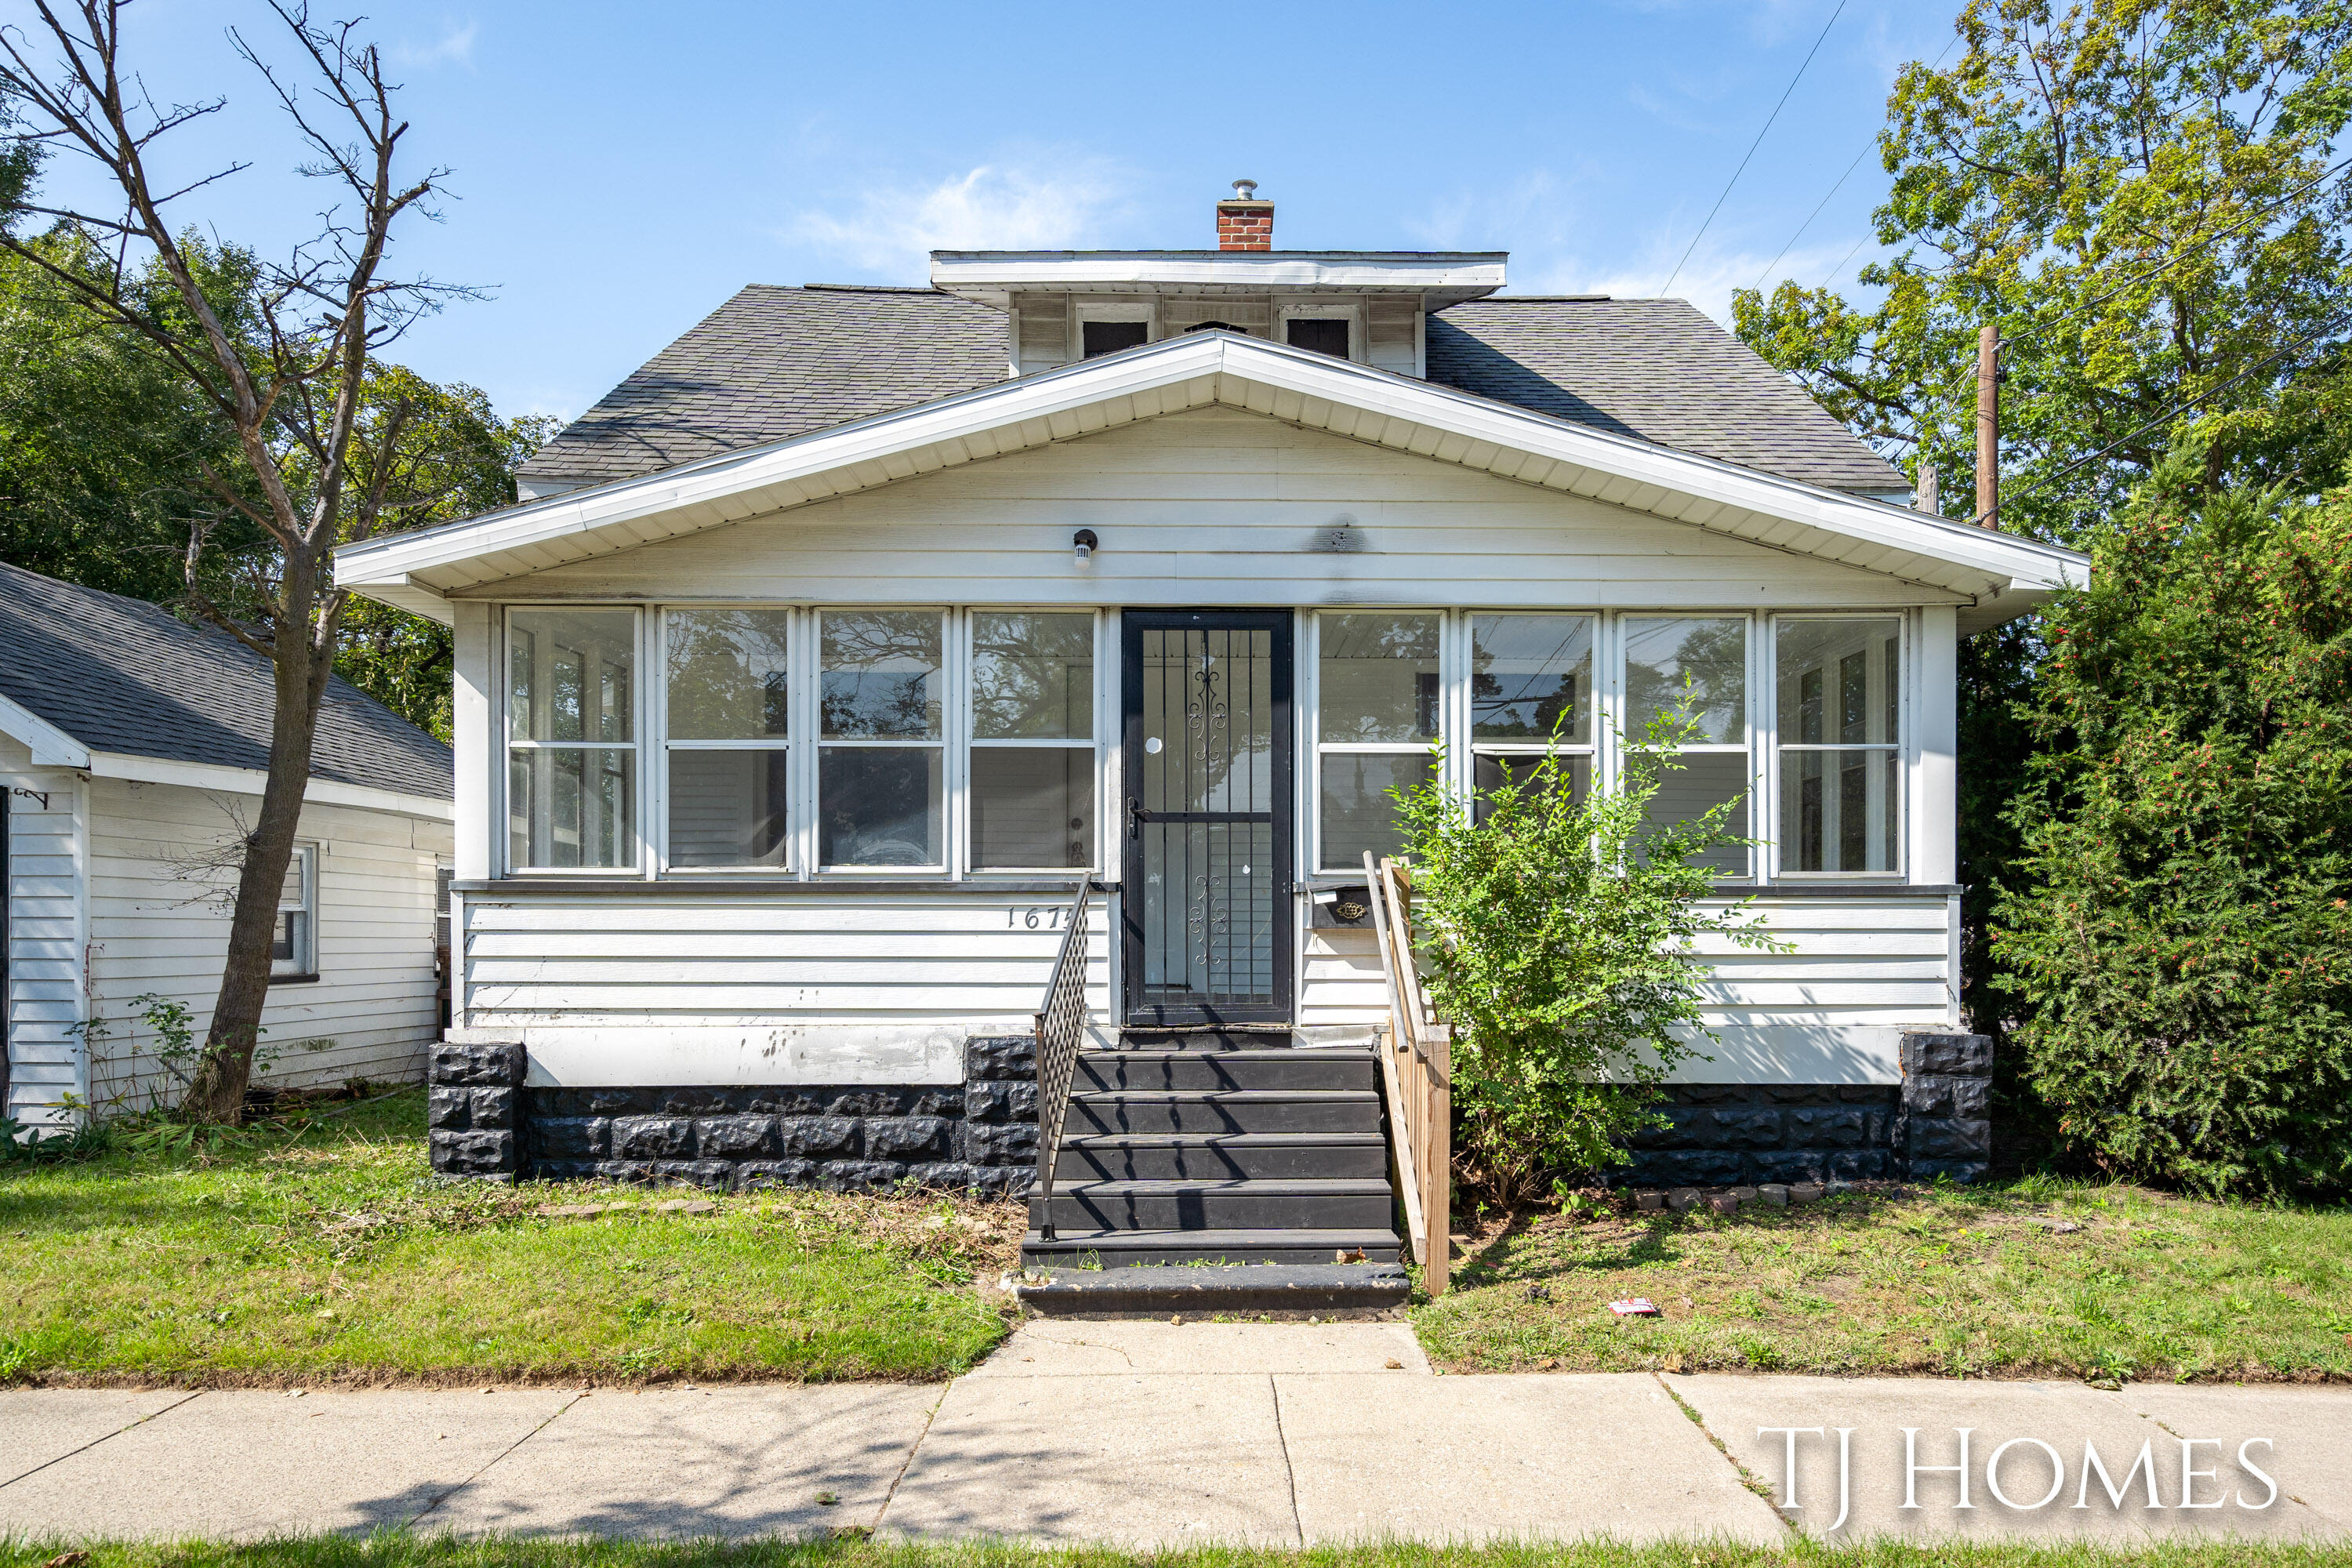
Welcome to this stunning, fully updated 3-bedroom, 1-bath home in the heart of Muskegon! From top to bottom, every detail has been thoughtfully remodeled, making it feel like a brand-new build. The gorgeous new kitchen features modern cabinets, sleek countertops, and brand-new appliances, perfect for anyone who loves to cook or entertain. Throughout the home, you'll find new flooring, adding warmth and style to every room. The main floor offers a convenient bedroom, while upstairs you'll discover a cozy landing area leading to two additional spacious bedrooms, each full of character and comfort. The freshly painted full basement provides ample space for all your storage needs. Situated on a desirable corner lot, the outdoor space is ideal for play or relaxation. The two-stall detached.... garage is a true bonus, offering extra room and the ultimate winter convenience, keeping your car snow-free! Don't miss your chance to make this beautiful, move-in-ready home your own.
Interior Details
1101
3
1
Has Heating:
Yes
Heating Type:
Forced Air With Air Conditioning
Has Cooling:
No
Cooling Type:
N/A
Has Fuel:
No
Fuel Type:
N/A
Has Basement:
No
Basement Type:
Basement (unspecified)
Has Flooring:
No
Flooring Type:
N/A
Has Fireplace:
Yes
Fireplace Type:
N/A
Property Details
5271
Yes
No
Type:
N/A
Location:
N/A
Status:
N/A
Number of Spaces:
N/A
N/A
N/A
N/A
N/A
N/A
N/A
N/A
Construction Details
N/A
Aluminum/vinyl
N/A
N/A
N/A
Tax History
Year
Amount
Land
Improvement
Percent Change
Assessment
2018
$1,042
$0
$0
--%
$18,300
2019
$1,047
$0
$0
--%
$16,900
2018
$1,042
$0
$0
--%
$17,700
2017
$1,010
$0
$0
--%
$18,200
2016
$996
$0
$0
--%
$17,600
2014
$952
$0
$0
--%
$15,700
2013
$892
$0
$0
--%
$15,200
2012
$1,058
$0
$0
--%
$15,500

Average Home Price in 49442
Nearby Properties
Zip Code
Price
Bed
Bath
Sqft
Lot
Sold Date
$96,066
3 Beds
1 Baths
1,048 Sqft
5,968 Lot (sqft)
Sold 09/23/2026
$110,969
$110,969
5 Beds
1 Baths
1,146 Sqft
6,229 Lot (sqft)
Sold 07/22/2026
$120,704
$120,704
2 Beds
1 Baths
995 Sqft
4,966 Lot (sqft)
Sold 07/22/2026
$41,742
$41,742
3 Beds
1 Baths
1,092 Sqft
6,229 Lot (sqft)
Sold 07/22/2026
$49,430
2 Beds
1 Baths
999 Sqft
5,619 Lot (sqft)
Sold 07/13/2026
$133,458
$133,458
3 Beds
1 Baths
1,024 Sqft
4,792 Lot (sqft)
Sold 05/01/2026
$94,900
$94,900
3 Beds
1 Baths
1,248 Sqft
3,920 Lot (sqft)
Sold 10/05/2026
$149,000
$149,000
3 Beds
1 Baths
1,020 Sqft
5,053 Lot (sqft)
Sold 10/05/2026
$139,900
$139,900
2 Beds
1 Baths
948 Sqft
4,966 Lot (sqft)
Sold 10/06/2026