

Member Features
Find Real Estate Bargain!
Full foreclosure details
Home value, equity and ownership info
Find homes priced below market
Get full access with a FREE Account
Already a member?
$849,900
Listing Price4beds
3baths
3,790sqft
13,504sqft lot
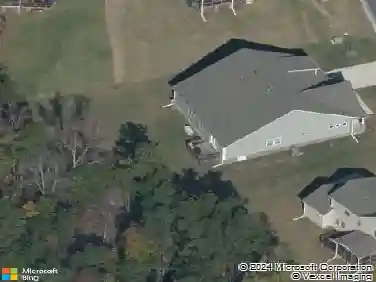
1026 Wood Owl Way, Durham, NC 27707
Member Features
Find Real Estate Bargain!
Full foreclosure details
Home value, equity and ownership info
Find homes priced below market
Get full access with a FREE Account
Already a member?
For Sale
Off Market
Home type
Price / sqft
Year built
Home Details
Welcome to 1026 Wood Owl Way in the highly sought-after Cresset Overlook community--where modern comfort, thoughtful design, and prime location come together beautifully. This stunning home offers approximately 3,790 square feet of well-designed living space, featuring 4 bedrooms and 3.5 bathrooms and an ideal layout that blends everyday functionality with elevated style. From the moment you step inside, you're welcomed by a bright and inviting foyer that seamlessly connects to a dedicated home office, creating the perfect space for remote work or quiet focus. As you move further into the home, the open-concept design truly comes to life. The spacious family room is centered around a cozy fireplace and framed by abundant natural light, creating a warm and inviting atmosphere for both everyday living and entertaining. The space flows effortlessly into the dining area and the beautifully appointed kitchen, which showcases white shaker cabinetry, granite countertops, stainless steel appliances, a double wall oven, and a large center island with seating. This layout was designed with both comfort and connection in mind, making it easy to host gatherings or enjoy relaxed evenings at home. The main-level primary suite offers a private retreat, complete with generous space, a well-appointed en-suite bath, and a walk-in closet designed for both convenience and organization. Also on the main level, you'll find a thoughtfully designed drop zone and mudroom area, along with a spacious p
Interior Details
3790
4
3
Has Heating:
Yes
Heating Type:
Yes
Has Cooling:
Yes
Cooling Type:
N/A
Has Fuel:
No
Fuel Type:
N/A
Has Basement:
No
Basement Type:
N/A
Has Flooring:
No
Flooring Type:
N/A
Has Fireplace:
Yes
Fireplace Type:
N/A
Property Details
13504
No
No
Type:
Garage, Attached
Location:
N/A
Status:
N/A
Number of Spaces:
0
N/A
N/A
N/A
N/A
N/A
N/A
N/A
Construction Details
Conventional
N/A
N/A
N/A
N/A
Tax History
Year
Amount
Land
Improvement
Percent Change
Assessment
2020
$1,426
$114,709
$0
--%
$114,709

Average Home Price in 27707
Nearby Properties
Zip Code
Price
Bed
Bath
Sqft
Lot
Sold Date
$785,367
$785,367
4 Beds
3 Baths
3,559 Sqft
10,019 Lot (sqft)
Sold 08/18/2026
$504,771
$504,771
5 Beds
5 Baths
3,894 Sqft
10,454 Lot (sqft)
Sold 06/03/2026
$842,626
$842,626
3 Beds
3.5 Baths
3,378 Sqft
10,019 Lot (sqft)
Sold 10/13/2026
Calculators
Mortgage
Mortgage Calculator
Details for 1026 WOOD OWL WAY
Property Debt
Foreclosure Contact Details
Similar Homes Nearby


Guides for Wood Owl Way

The Durham, NC real estate market is showing dynamic trends, with fluctuations in property value and sold prices across the year and in neighboring cities. Local demand, economic factors, and community growth have created a complex market with growth potential, minimal distressed sales, and distinct opportunities for various buyer segments.



