Member Features
Find Real Estate Bargain!
Full foreclosure details
Home value, equity and ownership info
Find homes priced below market
Get full access with a FREE Account
Already a member?
$715,000
Listing Price2beds
3baths
2,111sqft
4,172sqft lot
5604 Wolf Ct, Austin, TX 78731
Member Features
Find Real Estate Bargain!
Full foreclosure details
Home value, equity and ownership info
Find homes priced below market
Get full access with a FREE Account
Already a member?
For Sale
Off Market
Home type
Price / sqft
Year built
Home Details
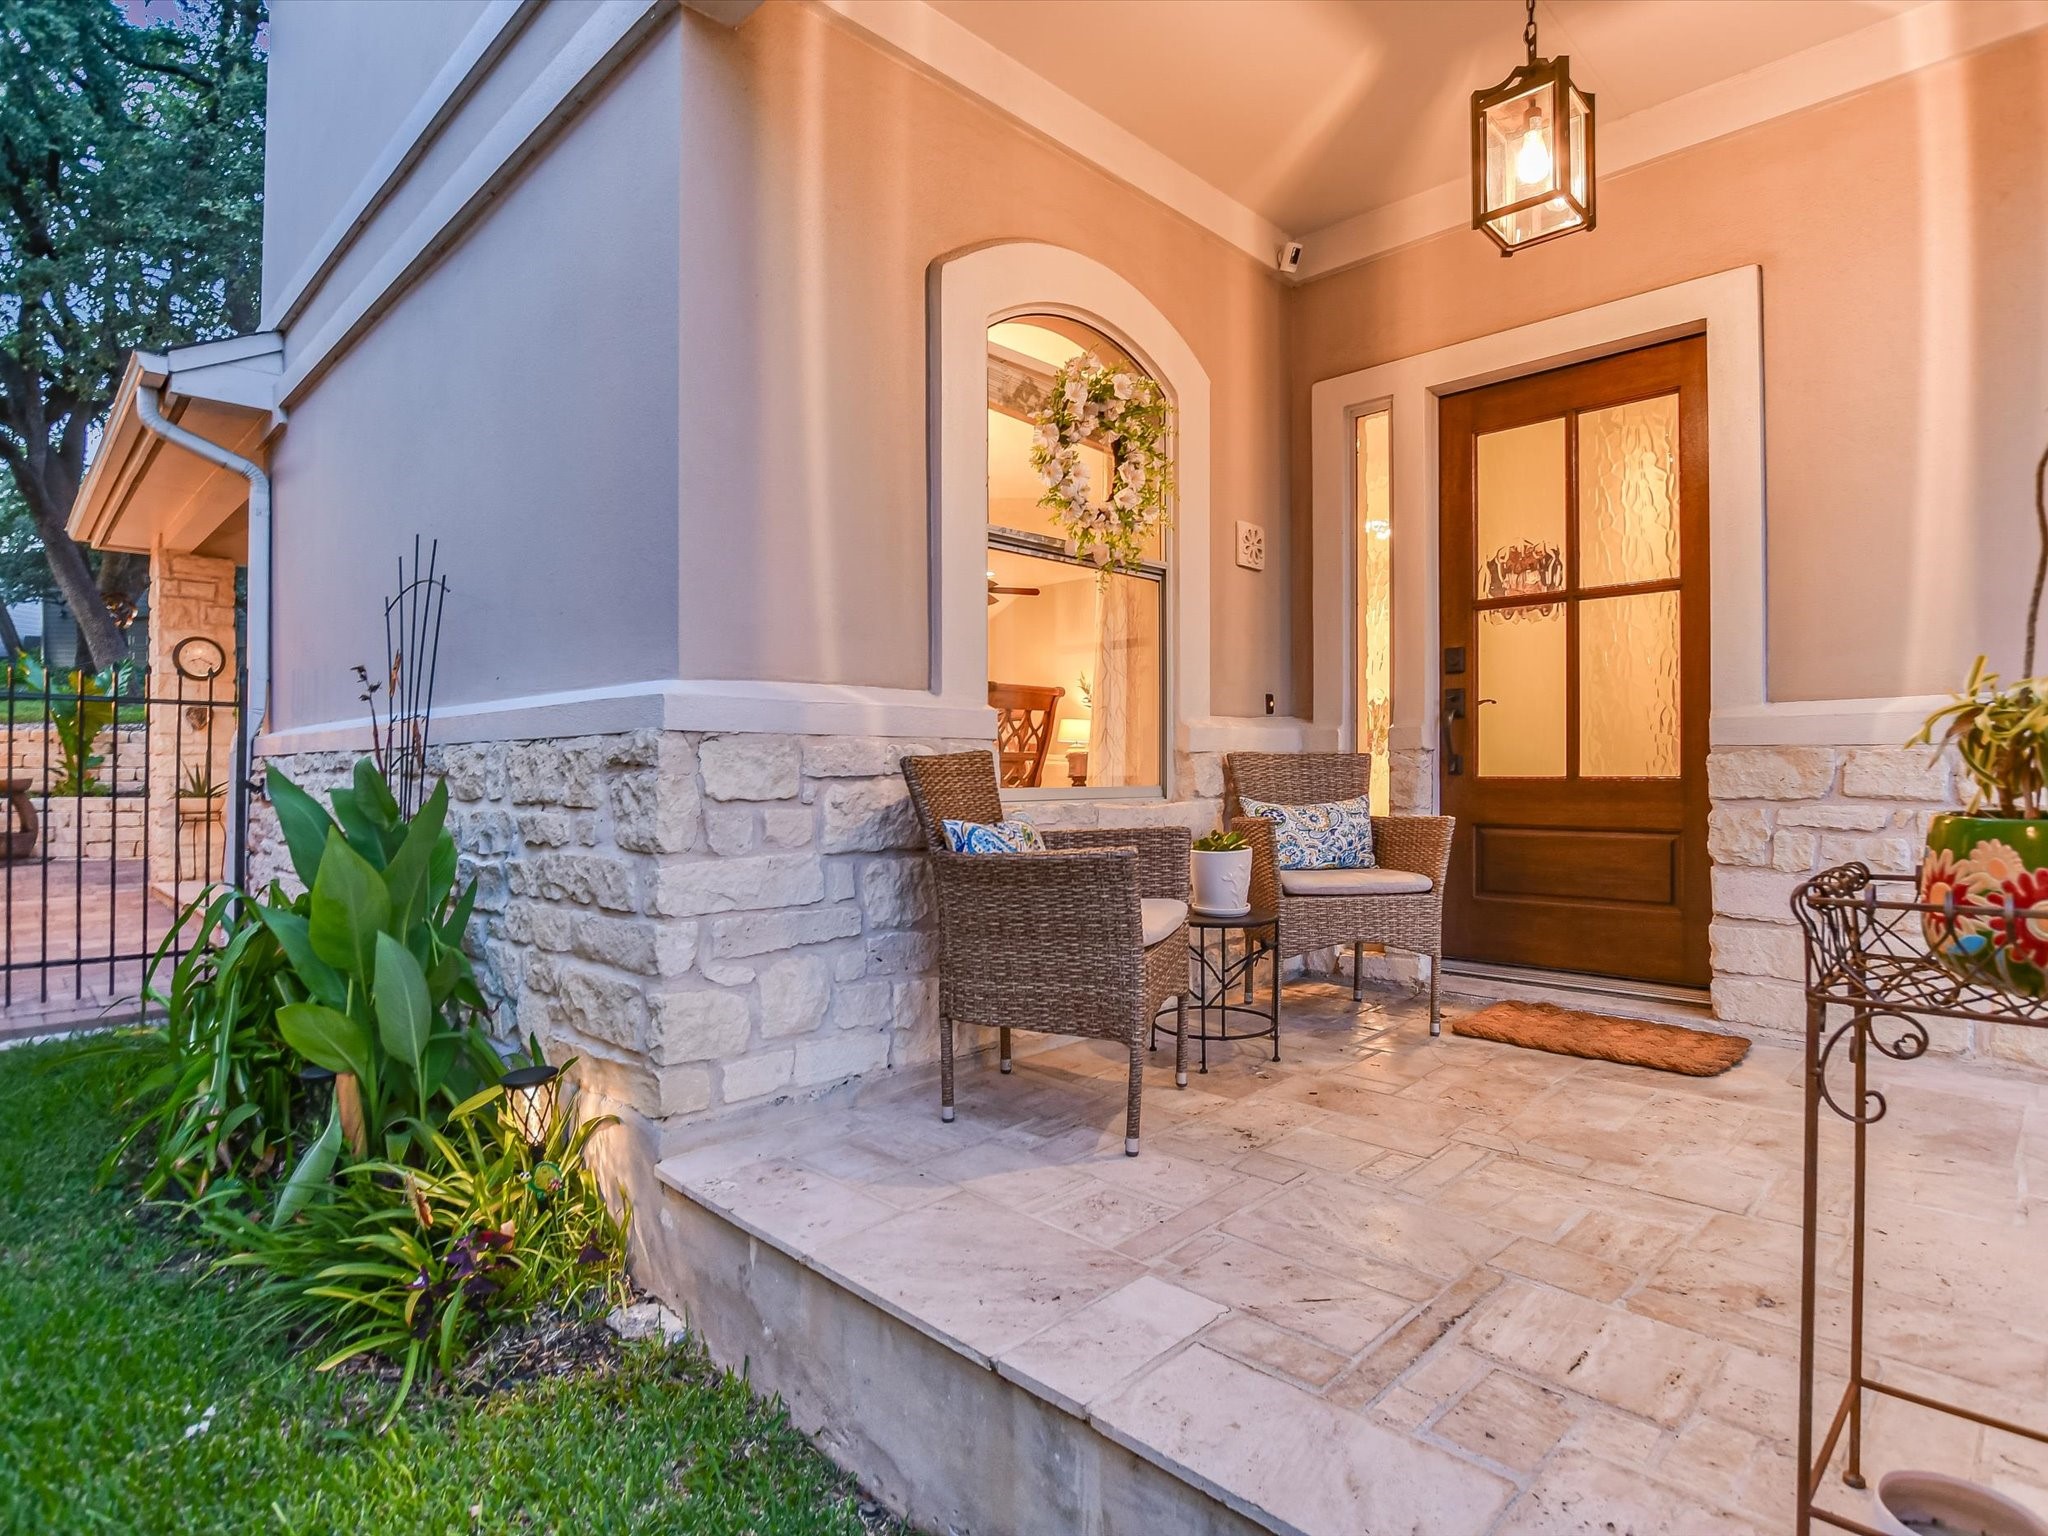
Exquisite property in immaculate condition located in The Courtyard just off 360 & 2222. Great lock & leave. Convenient to downtown, the Arboretum, the Domaine, shopping & dining. Enjoy this tranquil sanctuary with so much to offer--light and bright, open living/dining area, great for entertaining, crown molding, high ceilings, beautiful acacia wood floors in entry, living/dining and stairs, with carpet upstairs in 2nd living and bedrooms. Move in ready. Kitchen with granite counters Bosch 5 burner gas cooktop, Bosch dishwasher, built-in Kitchen Aid oven and microwave oven, ample walk-in pantry and pull outs in some cabinets, tile floors in kitchen, laundry room and powder room. Upstairs offers 2nd living, high ceilings, ceiling fan, natural light and a VIEW of downtown Austin. Primary suite is spacious with bath featuring 2 sinks, granite counters, tile backsplash, updated cabinetry, soft close drawers, jetted tub, walkin tile shower, glass enclosure, private water closet and large walkin closet. Guest bedroom also features high ceilings and an oversized walkin closet with additional storage closet accessible from this closet. Enjoy a cup of coffee or glass of wine on this wonderful covered patio, stone tile pavers in backyard, meticulous landscaping, privacy fenced in 2022 and iron gate all overlooking the native oaks and green space behind this property. HVAC approximately 5 years old, compressor replaced 2023, garbage disposal approximately 4 years ago, garage
Interior Details
2111
2
3
Has Heating:
Yes
Heating Type:
Central
Has Cooling:
Yes
Cooling Type:
Central
Has Fuel:
No
Fuel Type:
N/A
Has Basement:
No
Basement Type:
N/A
Has Flooring:
No
Flooring Type:
N/A
Has Fireplace:
Yes
Fireplace Type:
N/A
Property Details
4172
No
No
Type:
Garage, Attached
Location:
N/A
Status:
N/A
Number of Spaces:
2
No
No
No
No
Yes
No
No
Construction Details
Townhouse
N/A
N/A
Hip
Composition Shingle
Tax History
Year
Amount
Land
Improvement
Percent Change
Assessment
2019
$9,798
$225,000
$218,147
--%
$443,147
2020
$9,504
$0
$0
--%
$456,826
2018
$9,122
$225,000
$190,296
--%
$415,296
2016
$8,334
$130,000
$272,577
--%
$402,577
2017
$8,978
$0
$0
--%
$373,729
2014
$7,660
$130,000
$191,895
--%
$321,895
2013
$8,153
$130,000
$201,000
--%
$331,000
2012
$7,187
$130,000
$171,702
--%
$301,702

Average Home Price in 78731