Member Features
Find Real Estate Bargain!
Full foreclosure details
Home value, equity and ownership info
Find homes priced below market
Get full access with a FREE Account
Already a member?
$438,969
Listing Price4beds
3baths
3,060sqft
9,017sqft lot
209 Wisteria Way, Red Oak, TX 75154
Member Features
Find Real Estate Bargain!
Full foreclosure details
Home value, equity and ownership info
Find homes priced below market
Get full access with a FREE Account
Already a member?
For Sale
Home type
Price / sqft
Year built
Home Details
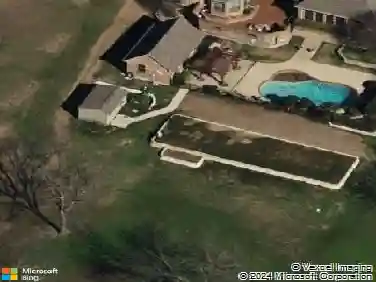
Built by John Houston Custom Homes, this beautifully maintained 4-bedroom, 3-bath home offers over 3,000 square feet of thoughtfully designed living space in the sought-after Harmony community. From the moment you arrive, the striking stone and brick elevation and manicured landscaping set the tone for whats inside. Step through the front door and youre welcomed by rich wood flooring, elevated ceilings, and a layout that truly lives well. The majority of the home is downstairs, making everyday living both convenient and functional. A dedicated study at the front provides the perfect work-from-home space or quiet retreat. The open-concept living area is anchored by a stunning floor-to-ceiling stone fireplace and flows seamlessly into the kitchen and dining areas. The kitchen is designed to impress with custom cabinetry, granite countertops, a large island, and double ovens, making it ideal for both daily living and entertaining. The private primary suite offers a spacious retreat with a well-appointed ensuite bath featuring dual vanities, a garden tub, separate shower, and generous walk-in closet. Upstairs, youll find a large game room along with additional bedroom and bath, offering flexible space for guests, hobbies, or a second living area. And then theres the backyard. This home features a 15-foot Michael Phelps Master Swim Spa, creating your own private oasis for exercise, relaxation, or entertaining. Backing to a tree-lined area, youll enjoy added privacy and a peaceful
Interior Details
3060
4
3
Has Heating:
Yes
Heating Type:
Central
Has Cooling:
Yes
Cooling Type:
Central
Has Fuel:
No
Fuel Type:
N/A
Has Basement:
No
Basement Type:
N/A
Has Flooring:
No
Flooring Type:
Carpet
Has Fireplace:
Yes
Fireplace Type:
N/A
Property Details
9017
No
No
Type:
Garage, Attached
Location:
N/A
Status:
N/A
Number of Spaces:
2
No
No
No
No
No
No
No
Construction Details
N/A
Brick Veneer
N/A
Gable/hip
Composition Shingle
Tax History
Year
Amount
Land
Improvement
Percent Change
Assessment
2020
$7,396
$35,000
$271,510
--%
$306,510
2019
$7,450
$35,000
$262,730
--%
$297,730
2018
$7,569
$30,000
$259,340
--%
$289,340
2017
$7,254
$30,000
$250,940
--%
$280,940
2016
$546
$21,000
$0
--%
$21,000

Average Home Price in 75154
Nearby Properties
Zip Code
Price
Bed
Bath
Sqft
Lot
Sold Date
$450,000
$450,000
4 Beds
4 Baths
3,513 Sqft
9,120 Lot (sqft)
Sold 10/10/2026
$405,000
$405,000
4 Beds
3 Baths
3,068 Sqft
9,017 Lot (sqft)
Sold 10/26/2026
$450,000
$450,000
4 Beds
3 Baths
3,018 Sqft
13,425 Lot (sqft)
Sold 09/29/2026
$394,872
5 Beds
4 Baths
3,271 Sqft
7,200 Lot (sqft)
Sold 10/26/2026