Member Features
Find Real Estate Bargain!
Full foreclosure details
Home value, equity and ownership info
Find homes priced below market
Get full access with a FREE Account
Already a member?
$494,990
Listing Price3beds
2baths
1,596sqft
3,729sqft lot
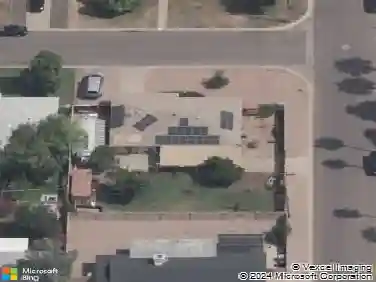
4717 E Winston Dr, Phoenix, AZ 85044
Member Features
Find Real Estate Bargain!
Full foreclosure details
Home value, equity and ownership info
Find homes priced below market
Get full access with a FREE Account
Already a member?
For Sale
Off Market
Home type
Price / sqft
Year built
Home Details
Groovy, stylish, and move-in ready--this Pointe South Mountain home is ready for new owners! The single level split floor plan offers 3 bedrooms, 2 bathrooms and character you simply won't find in today's cookie-cutter homes - charming courtyard, remodeled kitchen, and iconic sunken conversation pit with beehive fireplace. You'll love the location and lifestyle this home provides with resort-style community pools, amazing mountain views, a resident center with gym, nearby golf at Arizona Grand, the best hiking and biking trails on South Mountain and the nearby Arizona Grand Resort, Rustler's Rooste sunsets and live music, plus quick access to Downtown Phoenix, Tempe, ASU, and Sky Harbor Airport. Perfect for full-time, seasonal, or lock-and-leave living nn**Special Financing Available**
Interior Details
1596
3
2
Has Heating:
Yes
Heating Type:
Forced Air With Air Conditioning
Has Cooling:
Yes
Cooling Type:
Refrigerator
Has Fuel:
No
Fuel Type:
N/A
Has Basement:
No
Basement Type:
N/A
Has Flooring:
No
Flooring Type:
N/A
Has Fireplace:
Yes
Fireplace Type:
N/A
Property Details
3729
No
No
Type:
N/A
Location:
N/A
Status:
N/A
Number of Spaces:
N/A
N/A
N/A
N/A
N/A
N/A
N/A
N/A
Construction Details
Townhouse
Stucco
N/A
N/A
Builtup (layered Asphalt)
Tax History
Year
Amount
Land
Improvement
Percent Change
Assessment
2020
$2,573
$5,180
$20,720
--%
$25,900
2019
$2,524
$4,850
$19,400
--%
$24,250
2018
$2,455
$4,680
$18,750
--%
$23,430
2017
$2,370
$4,410
$17,650
--%
$22,060
2016
$2,356
$4,560
$18,270
--%
$22,830
2014
$2,234
$3,680
$14,750
--%
$18,430
2013
$1,992
$3,110
$12,440
--%
$15,550
2012
$1,696
$2,840
$11,360
--%
$14,200

Average Home Price in 85044
Nearby Properties
Zip Code
Price
Bed
Bath
Sqft
Lot
Sold Date
$522,916
$522,916
-- Beds
2 Baths
1,732 Sqft
5,114 Lot (sqft)
Sold 10/14/2026
$371,752
$371,752
-- Beds
3 Baths
1,435 Sqft
2,026 Lot (sqft)
Sold 10/06/2026
$484,461
$484,461
3 Beds
2 Baths
1,596 Sqft
5,741 Lot (sqft)
Sold 09/30/2026
$346,623
$346,623
-- Beds
3 Baths
1,435 Sqft
2,065 Lot (sqft)
Sold 08/26/2026
$358,688
$358,688
2 Beds
3 Baths
1,435 Sqft
2,226 Lot (sqft)
Sold 08/21/2026
$352,583
$352,583
2 Beds
3 Baths
1,435 Sqft
1,904 Lot (sqft)
Sold 05/21/2026
$547,900
$547,900
3 Beds
2 Baths
1,596 Sqft
5,306 Lot (sqft)
Sold 09/29/2026
$670,000
$670,000
3 Beds
2.5 Baths
1,718 Sqft
13,678 Lot (sqft)
Sold 10/27/2026
$351,890
$351,890
2 Beds
3 Baths
1,435 Sqft
1,825 Lot (sqft)
Sold 08/06/2026