Member Features
Find Real Estate Bargain!
Full foreclosure details
Home value, equity and ownership info
Find homes priced below market
Get full access with a FREE Account
Already a member?
$485,000
Listing Price3beds
2baths
2,748sqft
19,602sqft lot
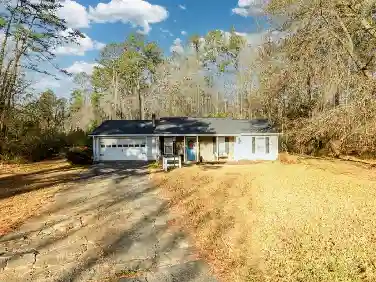
765 Winston Dr, Lawrenceville, GA 30044
Member Features
Find Real Estate Bargain!
Full foreclosure details
Home value, equity and ownership info
Find homes priced below market
Get full access with a FREE Account
Already a member?
For Sale
Off Market
Home type
Price / sqft
Year built
Home Details
Welcome to 365 Winston Drive, a beautifully maintained Cape Cod-style home nestled on a private wooded lot in Lawrenceville. Surrounded by mature trees and lush landscaping, this home offers timeless curb appeal with a charming covered front porch and inviting entryway. Step inside to discover hardwood floors, elegant trim work, and spacious living areas throughout the main level. The foyer welcomes you into a thoughtfully designed floor plan featuring a formal dining room with classic wainscoting and crown molding, perfect for entertaining and gatherings. The fireside family room offers a warm and inviting atmosphere with a beautiful marble fireplace and seamless flow into the updated kitchen. The kitchen features quartz countertops, stainless steel appliances, a gas cooktop island, subway tile backsplash, custom cabinetry, and abundant prep and storage space. Just beyond the kitchen, the vaulted keeping room is filled with natural light from oversized windows and French doors leading to the expansive back deck. The oversized primary suite on the main level features trey ceilings, hardwood floors, and plenty of room for a sitting area. The spacious primary bath includes a tiled walk-in shower, soaking tub, dual vanities, and a large walk-in closet with custom built-ins. A dedicated office or flex space with built-in shelving provides the ideal setup for working from home, studying, or additional living space. The main level also includes a stylish powder room with designer f
Interior Details
2748
3
2
Has Heating:
Yes
Heating Type:
Forced Air With Air Conditioning
Has Cooling:
Yes
Cooling Type:
Central
Has Fuel:
Yes
Fuel Type:
Gas
Has Basement:
No
Basement Type:
Basement (unspecified)
Has Flooring:
No
Flooring Type:
N/A
Has Fireplace:
Yes
Fireplace Type:
N/A
Property Details
19602
Yes
No
Type:
Garage, Attached
Location:
N/A
Status:
N/A
Number of Spaces:
2
No
No
No
No
No
No
No
Construction Details
Conventional
Brick
N/A
Gable/hip
Composition Shingle
Tax History
Year
Amount
Land
Improvement
Percent Change
Assessment
2020
$5,145
$28,000
$103,400
--%
$131,400
2019
$4,529
$24,800
$94,360
--%
$119,160
2017
$4,054
$24,800
$94,360
--%
$119,160
2017
$4,054
$24,800
$79,120
--%
$103,920
2016
$4,017
$24,800
$79,120
--%
$103,920
2014
$3,861
$20,400
$77,240
--%
$97,640
2013
$3,297
$12,000
$69,800
--%
$81,800
2012
$3,373
$19,200
$69,800
--%
$89,000

Average Home Price in 30044
Nearby Properties
Zip Code
Price
Bed
Bath
Sqft
Lot
Sold Date
$554,900
4 Beds
2.5 Baths
2,729 Sqft
24,393 Lot (sqft)
Sold 10/13/2026
$374,356
3 Beds
2 Baths
2,444 Sqft
18,295 Lot (sqft)
Sold 10/13/2026
$450,000
4 Beds
3 Baths
2,940 Sqft
31,363 Lot (sqft)
Sold 10/18/2026
$479,999
$479,999
4 Beds
3 Baths
3,042 Sqft
27,878 Lot (sqft)
Sold 10/13/2026
$400,000
2 Beds
4 Baths
2,448 Sqft
19,602 Lot (sqft)
Sold 10/13/2026
$615,000
6 Beds
4 Baths
2,776 Sqft
25,700 Lot (sqft)
Sold 10/13/2026
$450,000
$450,000
4 Beds
3 Baths
2,974 Sqft
13,939 Lot (sqft)
Sold 10/13/2026
$531,568
4 Beds
2.5 Baths
3,056 Sqft
13,503 Lot (sqft)
Sold 10/05/2026
$450,000
4 Beds
3 Baths
2,940 Sqft
13,068 Lot (sqft)
Sold 10/12/2026