Member Features
Find Real Estate Bargain!
Full foreclosure details
Home value, equity and ownership info
Find homes priced below market
Get full access with a FREE Account
Already a member?
$525,000
Listing Price$422,535Est. Opening Bid2beds
2baths
2,230sqft
4,100sqft lot
4329 Se Windsor Ct, Portland, OR 97206
Member Features
Find Real Estate Bargain!
Full foreclosure details
Home value, equity and ownership info
Find homes priced below market
Get full access with a FREE Account
Already a member?
Bank Owned
For Sale
Pending
Home type
Price / sqft
Year built
Home Details
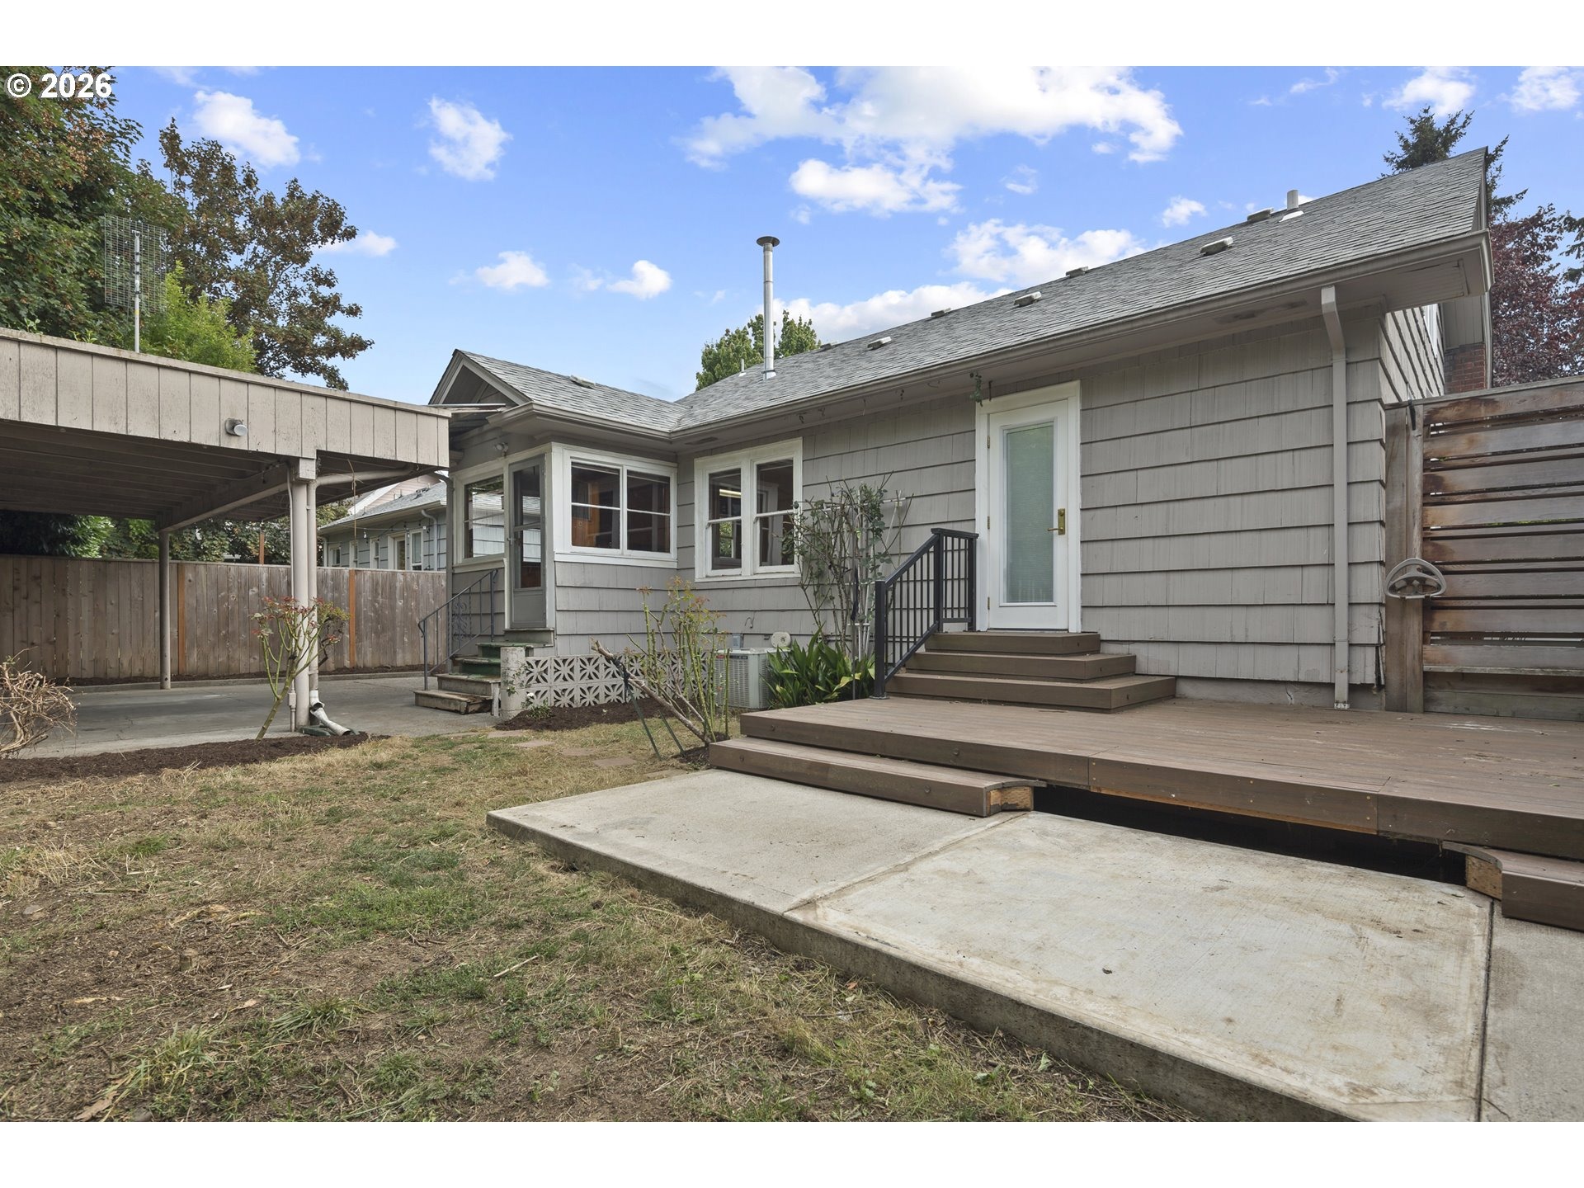
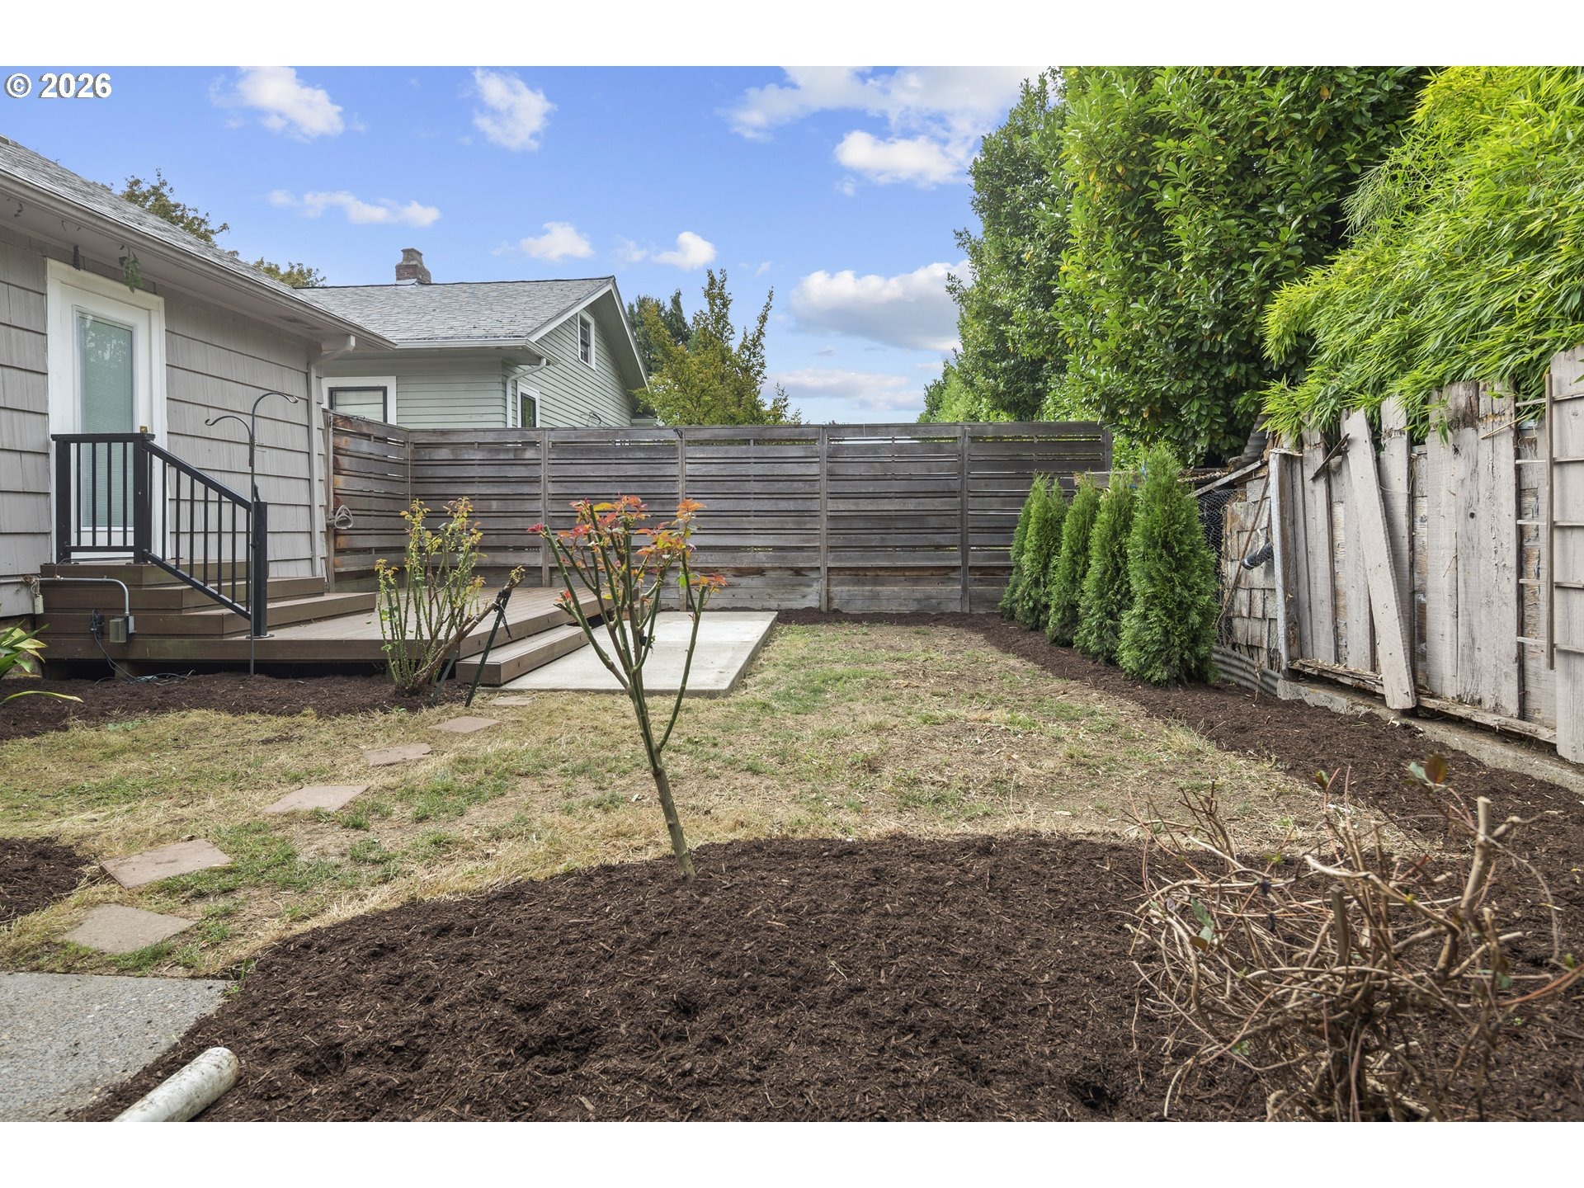
Classic Portland character, an incredible Richmond location, and room to make it your own. This bungalow offers two bedrooms on the main level, a third bedroom upstairs, plus a partially finished basement with the potential for a fourth bedroom and additional living space. High ceilings in the unfinished portion of the basement open the door to even more possibilities. Outside, enjoy Trex decks in both the front and back, a lovely backyard with space to garden, and plenty of off-street parking, including a double carport. Best of all, youre right in the heart of one of Portlands most sought-after neighborhoods, just minutes from Hawthornes restaurants, shops, coffee spots, theaters and nightlife, along with parks and transit. A home with personality, flexibility, and a location that puts some of Portlands best amenities right outside your door.
Interior Details
2230
2
2
Has Heating:
Yes
Heating Type:
Forced Air With Air Conditioning
Has Cooling:
Yes
Cooling Type:
Central
Has Fuel:
Yes
Fuel Type:
Oil
Has Basement:
No
Basement Type:
Partial
Has Flooring:
No
Flooring Type:
N/A
Has Fireplace:
Yes
Fireplace Type:
N/A
Property Details
4100
Yes
Yes
Type:
Carport (unspecified)
Location:
N/A
Status:
N/A
Number of Spaces:
1
N/A
N/A
N/A
N/A
N/A
N/A
N/A
Construction Details
N/A
Frame Wood
N/A
Gable
Composition Shingle
Tax History
Year
Amount
Land
Improvement
Percent Change
Assessment
2019
$4,743
$0
$0
--%
$192,760
2019
$4,743
$0
$0
--%
$187,150
2018
$4,603
$0
$0
--%
$181,700
2017
$4,412
$0
$0
--%
$176,410
2016
$4,038
$0
$0
--%
$171,280
2014
$3,873
$0
$0
--%
$161,460
2013
$3,783
$0
$0
--%
$156,760
2012
$3,422
$0
$0
--%
$152,200

Average Home Price in 97206
Nearby Properties
Zip Code
Price
Bed
Bath
Sqft
Lot
Sold Date
$707,466
$707,466
4 Beds
1 Baths
2,228 Sqft
3,500 Lot (sqft)
Sold 09/18/2026
$863,172
$863,172
4 Beds
2 Baths
2,004 Sqft
5,000 Lot (sqft)
Sold 08/26/2026
$630,408
$630,408
4 Beds
4 Baths
2,448 Sqft
3,876 Lot (sqft)
Sold 08/06/2026
$776,417
$776,417
4 Beds
2 Baths
2,090 Sqft
5,000 Lot (sqft)
Sold 07/09/2026
$698,552
$698,552
4 Beds
2 Baths
1,961 Sqft
5,000 Lot (sqft)
Sold 06/11/2026
$449,900
2 Beds
1 Baths
2,204 Sqft
5,240 Lot (sqft)
Sold 10/13/2026
$759,000
$759,000
2 Beds
1 Baths
2,004 Sqft
4,500 Lot (sqft)
Sold 10/13/2026
$959,000
4 Beds
2 Baths
2,346 Sqft
10,000 Lot (sqft)
Sold 10/05/2026
$495,000
$495,000
3 Beds
1 Baths
2,537 Sqft
5,000 Lot (sqft)
Sold 10/13/2026